This upper 3BR, 2BA condo offers the perfect blend of comfort and style and is only 1 yr + few mo's old/has new vibe yet. The open-concept living area features a cozy gas fireplace, creating a warm and inviting space for everyday living and entertaining. The chef's kitchen is a standout with a large island, elegant quartz countertops, walk-in pantry, and dry bar. Step out from the dining area onto your private balcony for added outdoor enjoyment. The primary suite offers a private BA showcasing custom-tiled accents and an exceptionally large WI closet. LVP flooring throughout enhances durability and modern appeal. Decorative tray ceilings. Located in the highly sought-after Slinger School District. Photos shown are of a similar unit with same floor plan. Available 5/15.
Closed
$364,900
1830 Woodland WAY #430-4, Slinger, WI 53086
3beds
1,754sqft
Condominium
Built in 2024
-- sqft lot
$367,900 Zestimate®
$208/sqft
$2,451 Estimated rent
Home value
$367,900
$346,000 - $394,000
$2,451/mo
Zestimate® history
Owner options
List your home for rent
$2,451/mo
Rent Zestimate®
Find your next renter with Zillow Rental Manager. Plus, with online applications, you can quickly screen prospective tenants – for free.
$2,451/mo
Rent Zestimate®
Refinance and save
$2,623/mo
Est. payment
Refinancing to a lower rate could help reduce your monthly payments and save thousands over the life of the loan.
$2,623/mo
Est. payment
Explore your selling options
Work with a Zillow partner agent
Leverage their expertise and Zillow's premium Showcase listings to get your home seen by more buyers.
Get startedList with your own agent
Get your home in front of millions of buyers by listing it on Zillow.
Learn how to do itSell it yourself
Take full control of how buyers see your home on Zillow by listing For Sale by Owner (FSBO).
List your homeWhat's special
Elegant quartz countertopsWalk-in pantryDecorative tray ceilingsCozy gas fireplacePrivate balconyLarge islandDry bar
Zillow last checked:
Listing updated:
Listed by:
Kimberly Laufer 262-719-4546,
Leitner Properties
Bought with:
Tony Wendorf & Associates Team*
Source: WIREX MLS,MLS#: 1951386 Originating MLS: Metro MLS
Originating MLS: Metro MLSFacts & features
Interior
Bedrooms & bathrooms
- Bedrooms: 3
- Bathrooms: 2
- Full bathrooms: 2
Primary bedroom
- Level: Upper
- Area: 121
- Dimensions: 11 x 11
Bedroom 2
- Level: Upper
- Area: 132
- Dimensions: 12 x 11
Bedroom 3
- Level: Upper
- Area: 195
- Dimensions: 15 x 13
Bathroom
- Features: Master Bedroom Bath: Tub/Shower Combo
Dining room
- Level: Upper
- Area: 110
- Dimensions: 11 x 10
Kitchen
- Level: Upper
- Area: 135
- Dimensions: 15 x 9
Living room
- Level: Upper
- Area: 285
- Dimensions: 19 x 15
Heating
- Natural Gas, Forced Air
Cooling
- Central Air
Appliances
- Included: Dishwasher, Microwave, Oven, Range, Refrigerator
Features
- Walk-In Closet(s)
- Windows: Low Emissivity Windows
- Basement: Concrete,None / Slab
Interior area
- Total structure area: 1,754
- Total interior livable area: 1,754 sqft
Property
Parking
- Total spaces: 1
- Parking features: Attached, 1 Car
- Attached garage spaces: 1
Features
- Levels: Two,1 Story
- Stories: 2
- Exterior features: Balcony, Private Entrance
Details
- Parcel number: V5 0606430004
- Zoning: Residential
Construction
Type & style
- Home type: Condo
- Property subtype: Condominium
Materials
- Brick/Stone, Stone, Vinyl Siding
Condition
- 0-5 Years
- New construction: No
- Year built: 2024
Utilities & green energy
- Sewer: Public Sewer
- Water: Public
Community & HOA
HOA
- Has HOA: Yes
- Amenities included: Common Green Space
- HOA fee: $335 monthly
Location
- Region: Slinger
- Municipality: Slinger
Financial & listing details
- Price per square foot: $208/sqft
- Annual tax amount: $3,166
- Date on market: 2/24/2026
- Inclusions: Gas Range, Refrigerator, Dishwasher, Microwave, And Beverage Coolers/Wine Fridges.
- Exclusions: Seller's Personal Property. Washer, Dryer, And Water Softener. No Builder's Warranty Included As It Has Been Occupied For 9 Months.
Price history
| Date | Event | Price |
|---|---|---|
| 5/26/2026 | Sold | $364,900$208/sqft |
Source:  WIREX MLS #1951386 Report a problem WIREX MLS #1951386 Report a problem | ||
| 3/30/2026 | Contingent | $364,900$208/sqft |
Source: WIREX MLS #1951386 Report a problem | ||
| 3/22/2026 | Price change | $364,900-2.7%$208/sqft |
Source: WIREX MLS #1951386 Report a problem | ||
| 2/24/2026 | Listed for sale | $374,900$214/sqft |
Source: WIREX MLS #1951386 Report a problem | ||
Public tax history
Tax history is unavailable.
Neighborhood: 53086
Nearby homes

- $299,9002 bd2 ba1.3k sqft1832 Woodland Way, Slinger, WI 53086Sold
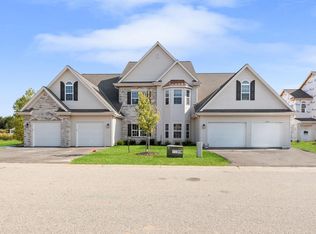
- $349,9003 bd2 ba1.7k sqft1840 Woodland Way, Slinger, WI 53086Sold
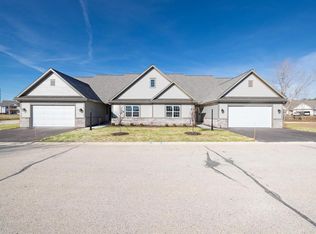
- $584,9002 bd2 ba1.8k sqft1828 Cedar Ridge Dr, Slinger, WI 53086Sold
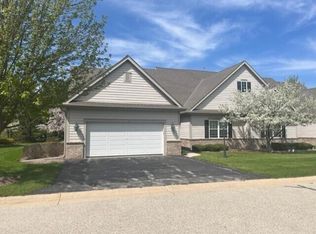
- $618,5003 bd3 ba2.8k sqft1810 Cedar Ridge Dr, Slinger, WI 53086Sold
- $369,9783 bd2 ba1.7k sqft1858 Woodland Way, Slinger, WI 53086Sold
- $610,4632 bd2 ba1.8k sqft1808 Cedar Ridge Dr, Slinger, WI 53086Sold
- $585,0002 bd2 ba1.8k sqft1826 Cedar Ridge Dr, Slinger, WI 53086Sold
- $519,9002 bd2 ba1.8k sqft1835 Cedar Ridge Dr, Slinger, WI 53086Sold
- $581,8422 bd2 ba1.8k sqft1812 Cedar Ridge Dr, Slinger, WI 53086Sold
Nearby schools
GreatSchools rating
- 8/10Addison Elementary SchoolGrades: PK-5Distance: 4.2 mi
- 8/10Slinger Middle SchoolGrades: 6-8Distance: 1 mi
- 8/10Slinger High SchoolGrades: 9-12Distance: 1.9 mi
Schools provided by the listing agent
- Elementary: Slinger
- Middle: Slinger
- High: Slinger
- District: Slinger
Source: WIREX MLS. This data may not be complete. We recommend contacting the local school district to confirm school assignments for this home.
Get a cash offer in 3 minutes
Find out how much your home could sell for in as little as 3 minutes with a no-obligation cash offer.
Estimated market value
$367,900
Get a cash offer in 3 minutes
Find out how much your home could sell for in as little as 3 minutes with a no-obligation cash offer.
Estimated market value
$367,900
- Wisconsin
- Washington County
- Slinger
- 53086
- 1830 Woodland WAY Unit 430-4
Nearby cities
Nearby zip codes
Other Slinger Topics
