Skip main navigation
Sold for $940,000
Street View
  • Listing Provided by: Pinnacle Estate Properties
    Bought with: Equity Union
    Tax assessed value
    $940,000

    18300 Jovan St, Reseda, CA 91335

    3beds
    1,405sqft
    Single Family Residence
    Built in 1950
    5,975 Square Feet Lot
    $994,700 Zestimate®
    $669/sqft
    $4,368 Estimated rent

    Home value

    $994,700

    $925,000 - $1.07M

    $4,368/mo

    Zestimate® history
    Loading
    Loading...

    Owner options

    List your home for rent

    $4,368/mo

    Rent Zestimate®

    Find your next renter with Zillow Rental Manager. Plus, with online applications, you can quickly screen prospective tenants – for free.

    Learn more

    $4,368/mo

    Rent Zestimate®

    Refinance and save

    $5,958/mo

    Est. payment

    Refinancing to a lower rate could help reduce your monthly payments and save thousands over the life of the loan.

    See today's rates

    $5,958/mo

    Est. payment

    Explore your selling options

    Work with a Zillow partner agent

    Leverage their expertise and Zillow's premium Showcase listings to get your home seen by more buyers.

    Get started

    List with your own agent

    Get your home in front of millions of buyers by listing it on Zillow.

    Learn how to do it

    Sell it yourself

    Take full control of how buyers see your home on Zillow by listing For Sale by Owner (FSBO).

    List your home

    What's special

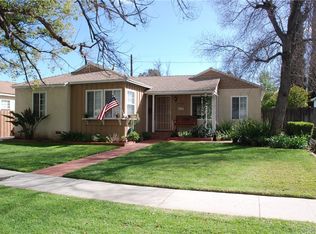
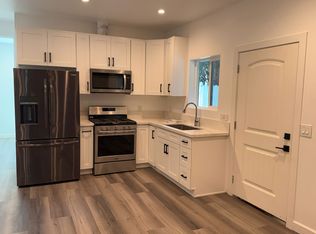
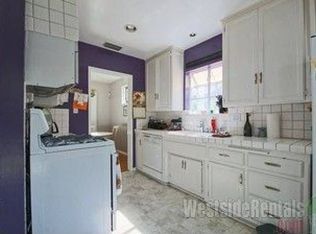
    This charming 3-bedroom, 2-bathroom home is a true gem, offering an array of desirable features and modern updates. Step inside to discover beautiful hardwood floors and smooth ceilings throughout, complemented by an open floor plan that provides a spacious and inviting atmosphere. The home is enhanced with recessed lighting and crown molding, adding an elegant touch to every room. The formal dining area flows seamlessly into the well-appointed kitchen, which boasts stunning granite countertops, ample oak cabinets with glass faces, under-cabinet lighting, and a custom wine rack and glass holder. The kitchen is equipped with stainless steel appliances, including a microwave, dishwasher, and oven, along with an inset stainless steel sink and plenty of counter space. The tile floors and recessed lighting complete this culinary space. Step down into the cozy family room, featuring wood floors, French doors, and additional recessed lighting. The primary bedroom is a true retreat, offering recessed lighting, wood floors, and crown molding. The private, remodeled primary bathroom includes a decorative stall shower, a backsplash, an oversized spa tub, recessed lighting, a custom vanity, and alcoves for your bath essentials. The two additional bedrooms also feature wood floors, moldings, and one is equipped with a ceiling fan with lighting. Outside, enjoy the newly replastered pool—perfect for hot summer days. The property also offers RV gates leading from the side yard to the rear yard, a 2-car electric roll-up attached garage, and a gated front yard with vinyl fencing. The low-maintenance rear yard, along with the brick and concrete walkway, provides the ideal setting for outdoor relaxation. This home is a perfect blend of comfort, style, and practicality, making it an excellent choice for anyone looking to enjoy the best of Tarzana living.

    Zillow last checked:

    Listing updated:

    Listing Provided by:

    Marc Salzman DRE #00942627 818-970-1226,

    Pinnacle Estate Properties

    Bought with:

    Bijan Hojjat, DRE #01737508

    Equity Union

    Source: CRMLS,MLS#: SR24171408MLS LogoOriginating MLS: California Regional MLS

    Facts & features

    Interior

    Bedrooms & bathrooms
    • Bedrooms: 3
    • Bathrooms: 2
    • Full bathrooms: 2
    • Main level bathrooms: 2
    • Main level bedrooms: 3
    Primary bedroom
    • Features: Primary Suite
    Bathroom
    • Features: Bathtub, Remodeled, Separate Shower, Tile Counters, Tub Shower
    Family room
    • Features: Separate Family Room
    Kitchen
    • Features: Granite Counters, Remodeled, Updated Kitchen
    Kitchen
    • Features: Galley Kitchen
    Heating
    • Central, Forced Air, Natural Gas
    Cooling
    • Central Air, Electric
    Appliances
    • Included: Dishwasher, Gas Cooktop, Disposal, Gas Oven, Gas Range, Gas Water Heater, Microwave, Water Heater
    • Laundry: Washer Hookup, Gas Dryer Hookup, In Garage
    Features
    • Breakfast Bar, Built-in Features, Ceiling Fan(s), Separate/Formal Dining Room, Granite Counters, Open Floorplan, Pantry, Recessed Lighting, Tile Counters, Galley Kitchen, Primary Suite
    • Flooring: Tile, Wood
    • Doors: French Doors
    • Windows: Double Pane Windows, Screens
    • Has fireplace: No
    • Fireplace features: None
    • Common walls with other units/homes: End Unit,No Common Walls
    Interior area
    • Total interior livable area: 1,405 sqft

    Property

    Parking
    • Total spaces: 2
    • Parking features: Concrete, Direct Access, Driveway, Garage, RV Potential, RV Gated, RV Access/Parking, Garage Faces Side
    • Attached garage spaces: 2
    Accessibility
    • Accessibility features: Safe Emergency Egress from Home
    Features
    • Levels: One
    • Stories: 1
    • Entry location: front
    • Patio & porch: Concrete
    • Has private pool: Yes
    • Pool features: Fenced, In Ground, Private
    • Spa features: None
    • Fencing: Block,Vinyl,Wood
    • Has view: Yes
    • View description: Mountain(s)
    Lot
    • Size: 5,975 sqft
    • Features: Back Yard, Corner Lot, Front Yard, Rectangular Lot, Street Level
    Details
    • Parcel number: 2124010030
    • Zoning: LAR1
    • Special conditions: Standard

    Construction

    Type & style
    • Home type: SingleFamily
    • Architectural style: Ranch,Traditional
    • Property subtype: Single Family Residence
    Materials
    • Stucco
    • Foundation: Combination, Raised, Slab
    • Roof: Composition
    Condition
    • Updated/Remodeled,Turnkey
    • New construction: No
    • Year built: 1950

    Utilities & green energy

    • Electric: Electricity - On Property
    • Sewer: Public Sewer
    • Water: Public
    • Utilities for property: Electricity Connected, Natural Gas Connected, Sewer Connected, Water Connected

    Community & neighborhood

    Security
    • Security features: Carbon Monoxide Detector(s), Smoke Detector(s)
    Community
    • Community features: Curbs, Street Lights, Sidewalks
    Location
    • Region: Reseda

    Other

    Other facts
    • Listing terms: Cash to New Loan
    • Road surface type: Paved

    Price history

    DateEventPrice
    2/24/2025Listing removed$4,850$3/sqft
    Source: Zillow Rentals Report a problem
    1/30/2025Price change$4,850-2.9%$3/sqft
    Source: Zillow Rentals Report a problem
    1/7/2025Listed for rent$4,995$4/sqft
    Source: Zillow Rentals Report a problem
    11/5/2024Sold$940,000-1%$669/sqft
    Source: CRMLS #SR24171408 Report a problem
    10/4/2024Pending sale$949,950$676/sqft
    Source: CRMLS #SR24171408 Report a problem
    9/23/2024Listed for sale$949,950$676/sqft
    Source: CRMLS #SR24171408 Report a problem
    9/19/2024Pending sale$949,950$676/sqft
    Source: CRMLS #SR24171408 Report a problem
    8/19/2024Listed for sale$949,950+118.9%$676/sqft
    Source: CRMLS #SR24171408 Report a problem
    4/21/2011Sold$434,000-0.2%$309/sqft
    Source: Public Record Report a problem
    4/10/2011Pending sale$434,900$310/sqft
    Source: Fannie Mae #F11027049 Report a problem
    3/5/2011Price change$434,900+1%$310/sqft
    Source: Paragon Saol Realty Group #F11027049 Report a problem
    3/3/2011Listed for sale--
    Source: foreclosure.com Report a problem
    1/31/2011Listing removed--
    Source: foreclosure.com Report a problem
    1/30/2011Listed for sale--
    Source: foreclosure.com Report a problem
    1/19/2011Sold$430,696-32.9%$307/sqft
    Source: Public Record Report a problem
    11/4/2005Sold$642,000+350.5%$457/sqft
    Source: Public Record Report a problem
    1/18/1995Sold$142,500$101/sqft
    Source: Public Record Report a problem

    Public tax history

    YearProperty taxesTax assessment
    2025$11,473 +70%$940,000 +72.4%
    2024$6,747 +2%$545,115 +2%
    2023$6,617 +4.9%$534,428 +2%
    2022$6,310 +1.3%$523,950 +2%
    2021$6,229 -1%$513,677 +1%
    2020$6,289 $508,411 +2%
    2019$6,289 +6.1%$498,444 +2%
    2018$5,925 $488,672 +2%
    2017$5,925 +2.3%$479,091 +2%
    2016$5,793 +2.5%$469,698 +1.5%
    2015$5,654 +1.1%$462,644 +2%
    2014$5,593 $453,582 +2.5%
    2012-- $442,680 +0.6%
    2011-- $440,000
    2010-- $440,000 +23.3%
    2009-- $356,900 -36.3%
    2008-- $560,600 -14.4%
    2007-- $654,840 +2%
    2006-- $642,000 +212.7%
    2005-- $205,293 +21.9%
    2004-- $168,343 +1.9%
    2003-- $165,258 +2%
    2002-- $162,018 +4%
    2000-- $155,729

    Find assessor info on the county website

    Neighborhood: Tarzana

    Nearby schools

    GreatSchools rating
    Schools provided by the listing agent
    • Middle: Portola
    • High: Reseda

    Source: CRMLS. This data may not be complete. We recommend contacting the local school district to confirm school assignments for this home.

    Get a cash offer in 3 minutes
    Find out how much your home could sell for in as little as 3 minutes with a no-obligation cash offer.
    Estimated market value
    $994,700
    Get a cash offer in 3 minutes
    Find out how much your home could sell for in as little as 3 minutes with a no-obligation cash offer.
    Estimated market value
    $994,700