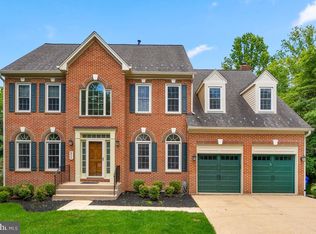
Welcome to this beautifully renovated gem in the desirable James Creek community of Olney! This spacious and thoughtfully updated home features a Brand New Kitchen with Mud-Room off of the Kitchen, an open floor plan with 4 bedrooms and a versatile 5th room perfect for a bedroom, 2nd home office, gym, or play area. Enjoy two fully equipped kitchens, ideal for entertaining, In-laws or multi-generational living, and a walk-out basement that offers additional living space with brand new flooring installed in 2025. The owner’s suite is a true retreat, complete with a cozy sitting area with fireplace and 2 walk-in closets. Step outside to a large deck overlooking a fully fenced backyard, perfect for relaxing or hosting gatherings. Additional highlights include a 2-car garage, new appliances (2020), remodeled kitchen (2020), half bath renovation (2022), new roof (2019), and all new HVAC systems (2019)—offering peace of mind and modern comfort throughout. All of this just minutes from local grocery stores, shops, restaurants, parks, and commuter routes. This home truly has it all—space, style, and a prime location!
Sold for $910,000
$910,000
18300 Redbridge Ct, Olney, MD 20832
5beds
4,082sqft
Single Family Residence
Built in 1992
0.36 Acres Lot
$902,600 Zestimate®
$223/sqft
$4,362 Estimated rent
Home value
$902,600
$821,000 - $984,000
$4,362/mo
Zestimate® history
Owner options
List your home for rent
$4,362/mo
Rent Zestimate®
Find your next renter with Zillow Rental Manager. Plus, with online applications, you can quickly screen prospective tenants – for free.
$4,362/mo
Rent Zestimate®
Refinance and save
$5,649/mo
Est. payment
Refinancing to a lower rate could help reduce your monthly payments and save thousands over the life of the loan.
$5,649/mo
Est. payment
Explore your selling options
Work with a Zillow partner agent
Leverage their expertise and Zillow's premium Showcase listings to get your home seen by more buyers.
Get startedList with your own agent
Get your home in front of millions of buyers by listing it on Zillow.
Learn how to do itSell it yourself
Take full control of how buyers see your home on Zillow by listing For Sale by Owner (FSBO).
List your homeWhat's special
Walk-out basementFully fenced backyardLarge deckBrand new kitchenTwo fully equipped kitchensOpen floor plan
Zillow last checked:
Listing updated:
Listed by:
Kellie Plucinski 240-997-1497,
Long & Foster Real Estate, Inc.
Bought with:
Alana Aschenbach, 527560
Compass
Source: Bright MLS,MLS#: MDMC2174904
Facts & features
Interior
Bedrooms & bathrooms
- Bedrooms: 5
- Bathrooms: 5
- Full bathrooms: 4
- 1/2 bathrooms: 1
- Main level bathrooms: 1
Basement
- Area: 1680
Heating
- Forced Air, Heat Pump, Electric, Natural Gas
Cooling
- Central Air, Electric
Appliances
- Included: Microwave, Cooktop, Dishwasher, Disposal, Dryer, Exhaust Fan, Oven, Stainless Steel Appliance(s), Refrigerator, Washer, Gas Water Heater
Features
- 2nd Kitchen, Breakfast Area, Cedar Closet(s), Ceiling Fan(s), Chair Railings, Crown Molding, Family Room Off Kitchen, Floor Plan - Traditional, Kitchen - Country, Eat-in Kitchen, Kitchen - Gourmet, Kitchen Island, Kitchen - Table Space, Primary Bath(s), Upgraded Countertops, Walk-In Closet(s), 9'+ Ceilings
- Flooring: Ceramic Tile, Hardwood, Carpet, Wood
- Doors: French Doors, Six Panel
- Windows: Atrium, Bay/Bow, Double Pane Windows, Screens
- Basement: Finished,Walk-Out Access,Space For Rooms,Heated,Rear Entrance
- Number of fireplaces: 2
- Fireplace features: Wood Burning, Gas/Propane
Interior area
- Total structure area: 4,762
- Total interior livable area: 4,082 sqft
- Finished area above ground: 3,082
- Finished area below ground: 1,000
Property
Parking
- Total spaces: 2
- Parking features: Garage Door Opener, Garage Faces Side, Attached
- Attached garage spaces: 2
Accessibility
- Accessibility features: None
Features
- Levels: Three
- Stories: 3
- Patio & porch: Deck
- Exterior features: Sidewalks
- Pool features: Community
- Spa features: Bath
- Fencing: Full
Lot
- Size: 0.36 Acres
- Features: Backs - Open Common Area
Details
- Additional structures: Above Grade, Below Grade
- Parcel number: 160802907924
- Zoning: R200
- Special conditions: Standard
Construction
Type & style
- Home type: SingleFamily
- Architectural style: Colonial
- Property subtype: Single Family Residence
Materials
- Brick Front
- Foundation: Other
- Roof: Composition,Shingle
Condition
- Excellent
- New construction: No
- Year built: 1992
Utilities & green energy
- Sewer: Public Sewer
- Water: Public
Community & HOA
Community
- Subdivision: James Creek
HOA
- Has HOA: Yes
- Amenities included: Clubhouse, Pool, Tennis Court(s)
- Services included: Pool(s)
- HOA fee: $53 monthly
- HOA name: JAMES CREEK
Location
- Region: Olney
Financial & listing details
- Price per square foot: $223/sqft
- Tax assessed value: $790,667
- Annual tax amount: $10,455
- Date on market: 4/21/2025
- Listing agreement: Exclusive Agency
- Listing terms: Conventional,VA Loan,FHA,Cash
- Ownership: Fee Simple
Price history
| Date | Event | Price |
|---|---|---|
| 5/29/2025 | Sold | $910,000-4.2%$223/sqft |
Source:  Bright MLS #MDMC2174904 Report a problem Bright MLS #MDMC2174904 Report a problem | ||
| 5/3/2025 | Contingent | $949,900$233/sqft |
Source: Bright MLS #MDMC2174904 Report a problem | ||
| 4/21/2025 | Listed for sale | $949,900+38.7%$233/sqft |
Source: Bright MLS #MDMC2174904 Report a problem | ||
| 6/27/2019 | Sold | $685,000-1.4%$168/sqft |
Source: Public Record Report a problem | ||
| 4/4/2019 | Pending sale | $695,000$170/sqft |
Source: Long & Foster Real Estate, Inc. #MDMC624808 Report a problem | ||
| 3/22/2019 | Listed for sale | $695,000+25%$170/sqft |
Source: Long & Foster Real Estate, Inc. #MDMC624808 Report a problem | ||
| 1/1/2015 | Sold | $556,000$136/sqft |
Source:  Long & Foster Broker Feed #1005065056_100 Report a problem Long & Foster Broker Feed #1005065056_100 Report a problem | ||
| 5/16/2011 | Sold | $556,000-31.8%$136/sqft |
Source: Public Record Report a problem | ||
| 9/21/2006 | Sold | $815,000$200/sqft |
Source: Public Record Report a problem | ||
Public tax history
| Year | Property taxes | Tax assessment |
|---|---|---|
| 2025 | $9,761 +7.2% | $869,333 +9.9% |
| 2024 | $9,102 +11% | $790,667 +11% |
| 2023 | $8,204 +8.2% | $712,000 +3.6% |
| 2022 | $7,581 +3.9% | $687,033 +3.8% |
| 2021 | $7,299 +3.9% | $662,067 +3.9% |
| 2020 | $7,028 +6.4% | $637,100 |
| 2019 | $6,603 -0.2% | $637,100 +6.4% |
| 2018 | $6,615 +0.5% | $598,833 +3.3% |
| 2017 | $6,581 -4.7% | $579,700 +2.2% |
| 2016 | $6,906 | $567,267 +2.2% |
| 2015 | $6,906 | $554,833 +2.3% |
| 2014 | $6,906 | $542,400 |
| 2013 | -- | $542,400 |
| 2012 | -- | $542,400 -11.5% |
| 2011 | -- | $612,730 |
| 2010 | -- | $612,730 |
| 2009 | -- | $612,730 -17.1% |
| 2008 | -- | $738,750 +11.7% |
| 2007 | -- | $661,326 +13.3% |
| 2006 | -- | $583,903 +15.3% |
| 2005 | -- | $506,480 +12.9% |
| 2004 | -- | $448,622 |
| 2003 | -- | $448,622 +34.8% |
| 2002 | -- | $332,910 |
| 2001 | -- | $332,910 |
Find assessor info on the county website
Neighborhood: 20832
Nearby homes
- $818,2005 bd4 ba3.6k sqft18302 Redbridge Ct, Olney, MD 20832Off Market

- $913,3005 bd4 ba3.8k sqft2908 Spartan Rd, Olney, MD 20832Off Market
- $785,600-- bd2 ba2.5k sqft2906 Spartan Rd, Olney, MD 20832Off Market
- $947,900-- bd3 ba3k sqft18304 Redbridge Ct, Olney, MD 20832Off Market
- $977,300-- bd3 ba3.5k sqft18301 Redbridge Ct, Olney, MD 20832Off Market
- $803,2004 bd4 ba2.3k sqft18306 Redbridge Ct, Olney, MD 20832Off Market
- $768,400-- bd2 ba2.4k sqft2904 Spartan Rd, Olney, MD 20832Off Market
- $923,7004 bd4 ba3k sqft18303 Redbridge Ct, Olney, MD 20832Off Market
Nearby schools
GreatSchools rating
- 6/10Brooke Grove Elementary SchoolGrades: PK-5Distance: 0.4 mi
- 6/10William H. Farquhar Middle SchoolGrades: 6-8Distance: 1.7 mi
- 6/10Sherwood High SchoolGrades: 9-12Distance: 2.2 mi
Schools provided by the listing agent
- Elementary: Brooke Grove
- Middle: William H. Farquhar
- High: Sherwood
- District: Montgomery County Public Schools
Source: Bright MLS. This data may not be complete. We recommend contacting the local school district to confirm school assignments for this home.
Get a cash offer in 3 minutes
Find out how much your home could sell for in as little as 3 minutes with a no-obligation cash offer.
Estimated market value
$902,600
Get a cash offer in 3 minutes
Find out how much your home could sell for in as little as 3 minutes with a no-obligation cash offer.
Estimated market value
$902,600
- Maryland
- Montgomery County
- Olney
- 20832
- 18300 Redbridge Ct
Nearby cities
Nearby zip codes
Other Olney Topics
