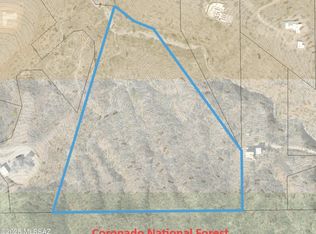
Nestled on 10 acres in the Santa Rita Mountain Foothills is this stunning custom home, designed by a registered architect and constructed of energy-efficient ICF block. With an incredible viewshed of mountains and city lights, the home includes roughly 1800sf of under-roof outdoor living area to take in the scenery. The split floorplan includes a great room with 14' ceilings, master wing with office (with closet), and two guest rooms with en suite baths. A gourmet kitchen features select hickory cabinets, premium appliances, double ovens, undercabinet lights and wine chiller. Finishing touches include executive height select hickory vanities, alder doors, dimmable lights, and travertine master shower tile. Bonus spaces: Cooled workout room, and a dedicated workshop in the third garage bay.
This property is not currently displayed as for sale or rent on Zillow. This may be different from what's on other websites or public sources.