Skip main navigation
Off market
  • Price Unknown

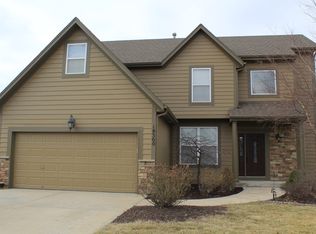
    18300 S Spruce St, Gardner, KS 66030

    4beds
    3,202sqft
    SingleFamily
    Built in 2004
    0.26 Acres Lot
    $-- Zestimate®
    $--/sqft
    $3,036 Estimated rent

    Home value

    Not available

    Estimated sales range

    Not available

    $3,036/mo

    Zestimate® history
    Loading
    Loading...

    Owner options

    List your home for rent

    $3,036/mo

    Rent Zestimate®

    Find your next renter with Zillow Rental Manager. Plus, with online applications, you can quickly screen prospective tenants – for free.

    Learn more

    $3,036/mo

    Rent Zestimate®

    Refinance and save

    $37/mo

    Est. payment

    Refinancing to a lower rate could help reduce your monthly payments and save thousands over the life of the loan.

    See today's rates

    $37/mo

    Est. payment

    Explore your selling options

    Work with a Zillow partner agent

    Leverage their expertise and Zillow's premium Showcase listings to get your home seen by more buyers.

    Get started

    List with your own agent

    Get your home in front of millions of buyers by listing it on Zillow.

    Learn how to do it

    Sell it yourself

    Take full control of how buyers see your home on Zillow by listing For Sale by Owner (FSBO).

    List your home

    What's special

    Finished basementGranite countertopModern appliancesCorner lotOutdoor livingGourmet kitchenGranite top kitchenette

    Please contact owner Adam via TEXT or CALL 785-307-4489 for showings or questions. *Willing to compensate BUYERS agent. This is a spacious and inviting two-story home. Built in 2004, this residence offers 2,592 square feet of above ground living space with 610 square feet of finished basement living space, featuring 4 bedrooms and 4 bathrooms and bonus room, making it an ideal setting for both relaxation and entertainment. Key Features: • Open Floor Plan: The main level boasts an open design, seamlessly connecting the living, dining, and kitchen areas, creating a warm and welcoming atmosphere. • Gourmet Kitchen: The kitchen is equipped with modern appliances, ample cabinetry, and granite countertop (island), providing both functionality and style for your culinary endeavors. • Upper-Level Retreat: Upstairs, you’ll find the master suite complete with a large private en-suite bathroom, offering a perfect retreat after a long day. • Finished Basement: The fully finished basement includes a granite top kitchenette, offering additional living space and versatility for various needs. (610 sq ft of finished space) • Outdoor Living: Situated on a large corner lot w/ 11,400 square feet, providing a private outdoor space for relaxation and activities. • Parking and Storage: The attached two-car garage ensures convenience and additional storage options. Additionally, the property includes an 8x10 foot shed, perfect for extra storage of tools, equipment, or outdoor items. • Fenced in back yard. • Irrigation system. • Nike school district • Fiber internet/cable access Recent Updates: • BRAND NEW water heater for peace of mind. 2025 • FRESH NEW interior paint throughout the home, giving it a modern, clean feel. 2025 • BRAND NEW carpet, adding comfort and style. 2025 • Roof replaced in 2022, ensuring long-term durability and protection. Additional Details: • Built: 2004 • Lot Size: Approximately 11,407 square feet HOA • $450 this pays for your TRASH SERVICES and access to a COMMUNITY POOL. Location: Located in a desirable neighborhood, the home offers easy access to local amenities, schools, and major highways, ensuring convenience for daily commutes and errands. This property combines comfort, functionality, and recent updates in a prime location, making it a must-see for prospective buyers seeking a new home in Gardner, Kansas.

    This property is off market, which means it's not currently listed for sale or rent on Zillow. This may be different from what's available on other websites or public sources.

    Facts & features

    Interior

    Bedrooms & bathrooms
    • Bedrooms: 4
    • Bathrooms: 4
    • Full bathrooms: 2
    • 1/2 bathrooms: 2
    Heating
    • Forced air, Gas
    Cooling
    • Central
    Appliances
    • Included: Dishwasher, Dryer, Garbage disposal, Microwave, Range / Oven, Refrigerator, Washer
    Features
    • Flooring: Tile, Carpet, Hardwood
    • Basement: Finished
    • Has fireplace: Yes
    Interior area
    • Total interior livable area: 3,202 sqft

    Property

    Parking
    • Total spaces: 4
    • Parking features: Garage - Attached
    Features
    • Exterior features: Composition
    Lot
    • Size: 0.26 Acres
    Details
    • Parcel number: CP02000000 0101

    Construction

    Type & style
    • Home type: SingleFamily
    Materials
    • Roof: Composition
    Condition
    • Year built: 2004

    Community & neighborhood

    Location
    • Region: Gardner

    HOA & financial

    HOA
    • Has HOA: Yes
    • HOA fee: $37 monthly

    Price history

    DateEventPrice
    6/13/2025Listing removed--
    Source: Owner Report a problem
    5/3/2025Listed for sale$409,000$128/sqft
    Source: Owner Report a problem
    4/29/2025Pending sale$409,000$128/sqft
    Source: Owner Report a problem
    4/15/2025Listed for sale$409,000$128/sqft
    Source: Owner Report a problem
    2/28/2017Sold--
    Source: Heartland MLS as distributed by MLS GRID #2025544 Report a problem

    Public tax history

    Tax history is unavailable.

    Neighborhood: 66030

    Nearby schools

    GreatSchools rating