Skip main navigation
Sold
  • $475,000

    18300 Scott Ct, Gladstone, OR 97027

    3beds
    1,592sqft
    Residential, Single Family Residence
    Built in 1976
    10,018.8 Square Feet Lot
    $476,000 Zestimate®
    $298/sqft
    $2,678 Estimated rent

    Home value

    $476,000

    $452,000 - $505,000

    $2,678/mo

    Zestimate® history
    Loading
    Loading...

    Owner options

    List your home for rent

    $2,678/mo

    Rent Zestimate®

    Find your next renter with Zillow Rental Manager. Plus, with online applications, you can quickly screen prospective tenants – for free.

    Learn more

    $2,678/mo

    Rent Zestimate®

    Refinance and save

    $2,337/mo

    Est. payment

    Refinancing to a lower rate could help reduce your monthly payments and save thousands over the life of the loan.

    See today's rates

    $2,337/mo

    Est. payment

    Explore your selling options

    Work with a Zillow partner agent

    Leverage their expertise and Zillow's premium Showcase listings to get your home seen by more buyers.

    Get started

    List with your own agent

    Get your home in front of millions of buyers by listing it on Zillow.

    Learn how to do it

    Sell it yourself

    Take full control of how buyers see your home on Zillow by listing For Sale by Owner (FSBO).

    List your home

    What's special

    Modern light fixturesNewer vinyl plank flooringMicrowave cubbySleek ss appliances
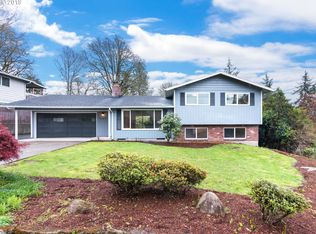
    NEW Price & Sale ready! This split-level 3-bedroom, 2-bath home offers 1,592 square feet of comfortable living space on a spacious 0.23-acre corner lot. Inside, the open-concept living, dining, and kitchen area is the heart of the home, with a full kitchen remodel completed in 2022 featuring soft-close white and black cabinetry, a SS deep sink with a custom fit cutting board that attaches to the sink for easy slicing and dicing, sleek SS appliances, a large island with bar seating, there is even a microwave cubby! In addition, newer vinyl plank flooring, modern light fixtures, and a freshly plumbed water line for your refrigerator. Natural light fills the main level, and a sliding glass door (newly installed) leads out to the backyard. The upstairs "Jack-and-Jill" bathroom adds convenience and charm, while the lower level offers a cool and private bonus living space complete with a full bathroom and laundry area, perfect for guests, hobbies, or a second hangout zone. The Sellers have recently updated the downstairs bathroom with new flooring & paint. A new water heater & heat pump were installed in 2022, and the roof was replaced in 2017. There are so many important updates that it will allow you to breathe knowing the major components of the home have been cared for. All you have to do is add your own personal charm to the home. Come tour today!

    Zillow last checked:

    Listing updated:

    Listed by:

    Rema Rahim-Salehi #AGENT_PHONE,

    eXp Realty, LLC

    Bought with:

    LeAndra Isenberger, 201214304

    MORE Realty

    Source: RMLS (OR),MLS#: 469739622MLS Logo

    Facts & features

    Interior

    Bedrooms & bathrooms
    • Bedrooms: 3
    • Bathrooms: 2
    • Full bathrooms: 2
    • Main level bathrooms: 1
    Primary bedroom
    • Level: Main
    Bedroom 2
    • Level: Main
    Bedroom 3
    • Level: Main
    Dining room
    • Level: Main
    Kitchen
    • Level: Main
    Living room
    • Level: Main
    Heating
    • Forced Air
    Appliances
    • Included: Dishwasher, Free-Standing Range, Free-Standing Refrigerator, Plumbed For Ice Maker, Range Hood, Stainless Steel Appliance(s), Washer/Dryer, Electric Water Heater
    • Laundry: Laundry Room
    Features
    • Cook Island, Kitchen Island
    • Flooring: Vinyl
    • Windows: Aluminum Frames
    • Basement: Finished,Partial
    Interior area
    • Total structure area: 1,592
    • Total interior livable area: 1,592 sqft

    Property

    Parking
    • Total spaces: 2
    • Parking features: Driveway, On Street, Attached, Extra Deep Garage
    • Attached garage spaces: 2
    • Has uncovered spaces: Yes
    Features
    • Levels: Two,Multi/Split
    • Stories: 2
    • Patio & porch: Porch
    • Exterior features: Yard
    Lot
    • Size: 10,018 sqft
    • Features: Corner Lot, Gentle Sloping, Sloped, SqFt 10000 to 14999
    Details
    • Parcel number: 00498866

    Construction

    Type & style
    • Home type: SingleFamily
    • Property subtype: Residential, Single Family Residence
    Materials
    • Vinyl Siding
    • Foundation: Concrete Perimeter
    • Roof: Composition,Shingle
    Condition
    • Resale
    • New construction: No
    • Year built: 1976

    Utilities & green energy

    • Sewer: Public Sewer
    • Water: Public
    • Utilities for property: Cable Connected

    Community & neighborhood

    Security
    • Security features: None
    Location
    • Region: Gladstone
    • Subdivision: Maywood

    Other

    Other facts
    • Listing terms: Call Listing Agent,Cash,Conventional,FHA,VA Loan
    • Road surface type: Gravel, Paved

    Price history

    DateEventPrice
    1/30/2026Sold$475,000$298/sqft
    Source: RMLS (OR) #469739622 Report a problem
    1/1/2026Pending sale$475,000$298/sqft
    Source: RMLS (OR) #469739622 Report a problem
    12/12/2025Price change$475,000-4%$298/sqft
    Source: RMLS (OR) #469739622 Report a problem
    11/14/2025Listed for sale$495,000+96%$311/sqft
    Source: RMLS (OR) #469739622 Report a problem
    6/8/2006Sold$252,500+70%$159/sqft
    Source: Public Record Report a problem
    11/12/1998Sold$148,500+20.2%$93/sqft
    Source: Public Record Report a problem
    10/13/1995Sold$123,500$78/sqft
    Source: Public Record Report a problem

    Public tax history

    YearProperty taxesTax assessment
    2025$4,977 +2.9%$247,007 +3%
    2024$4,839 +3.3%$239,813 +3%
    2023$4,683 +13.4%$232,829 +12.3%
    2022$4,128 +3.8%$207,363 +3%
    2021$3,976 +2.4%$201,324 +3%
    2020$3,882 +1.2%$195,461 +3%
    2019$3,837 +3.8%$189,768 +3%
    2018$3,697 $184,241 +3%
    2017$3,697 +6.6%$178,875 +3%
    2016$3,468 $173,665 +3%
    2015$3,468 +3.4%$168,607 +3%
    2014$3,354 +5.8%$163,696 +3%
    2013$3,170 +2.4%$158,928 +3%
    2012$3,097 +3.4%$154,299 +3%
    2011$2,996 +2.2%$149,805 +3%
    2010$2,932 +3.7%$145,442 +3%
    2009$2,828 +6%$141,206 +3%
    2008$2,669 +3.1%$137,093 +3%
    2007$2,588 +18.2%$133,100 +3%
    2006$2,189 +3%$129,223 +3%
    2005$2,125 +2.9%$125,459 +3%
    2004$2,064 +4.6%$121,805 +3%
    2003$1,973 +3%$118,257 +3%
    2002$1,916 -2%$114,813 +3%
    2001$1,954 +5.6%$111,469 +3%
    2000$1,850 $108,222

    Find assessor info on the county website

    Neighborhood: 97027

    Nearby schools

    GreatSchools rating
    Schools provided by the listing agent
    • Elementary: John Wetten
    • Middle: Kraxberger
    • High: Gladstone

    Source: RMLS (OR). This data may not be complete. We recommend contacting the local school district to confirm school assignments for this home.

    Get a cash offer in 3 minutes
    Find out how much your home could sell for in as little as 3 minutes with a no-obligation cash offer.
    Estimated market value
    $476,000
    Get a cash offer in 3 minutes
    Find out how much your home could sell for in as little as 3 minutes with a no-obligation cash offer.
    Estimated market value
    $476,000