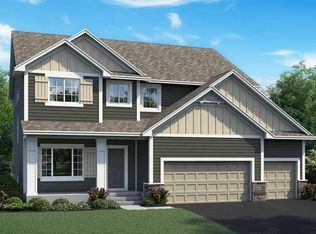
Welcome home to this stunning 5-bedroom, 4-bathroom Lakeville residence built in 2022, where modern design, thoughtful upgrades, and exceptional functionality come together in one beautiful package. From the moment you arrive, you'll appreciate the home's beautiful curb appeal and inviting presence, nestled in a wonderful neighborhood close to everything Lakeville has to offer. Inside, an open and light-filled floor plan showcases large windows, elegant finishes, and beautiful designer light fixtures that add warmth and sophistication to the kitchen and dining areas. The heart of the home is the spacious living room, featuring a beautiful gas fireplace that serves as a cozy focal point for relaxing evenings and effortless entertaining. The stylish kitchen is equipped with stainless steel Energy Star appliances, offering both efficiency and contemporary appeal. A versatile flex room provides the ideal space for a home office, study area, playroom, or hobby room to fit your lifestyle.
Retreat to the spacious primary suite featuring a beautiful tray ceiling, a generous walk-in closet, and a private bath designed for comfort and convenience. Additional bedrooms offer ample space for family, guests, and work-from-home needs. The finished lower level expands your living space with endless possibilities for recreation, entertainment, fitness, or multi-generational living. Throughout the home, thoughtful upgrades such as motorized blinds add everyday convenience and modern comfort. Fully paid-off solar panels are another huge benefit, helping significantly reduce utility costs while adding long-term value and energy efficiency.
Step outside to enjoy the large back yard, complete with a playground set and plenty of room for outdoor activities, gardening, and entertaining. The garage offers abundant storage solutions, making it easy to stay organized year-round. Move-in ready and beautifully maintained, this exceptional home offers the perfect combination of space, style, storage, efficiency, and functionality. Don't miss your opportunity to make it yours!
12 days
|
620
|
28
|
Zillow last checked:
Listing updated:
Listed by:
Kerby & Cristina Real Estate Experts612-268-1637,
RE/MAX Results,
Allison Guerra952-381-4221
Source: NorthstarMLS as distributed by MLS GRID,MLS#: 7123307
Facts & features
Interior
Bedrooms & bathrooms
Bedrooms: 5
Bathrooms: 4
Full bathrooms: 3
1/2 bathrooms: 1
Bedroom
Level: Upper
Area: 196 Square Feet
Dimensions: 14x14
Bedroom 2
Level: Upper
Area: 168 Square Feet
Dimensions: 14x12
Bedroom 3
Level: Upper
Area: 154 Square Feet
Dimensions: 11x14
Bedroom 4
Level: Upper
Area: 132 Square Feet
Dimensions: 11x12
Bedroom 5
Level: Lower
Area: 110 Square Feet
Dimensions: 10x11
Dining room
Level: Main
Area: 130 Square Feet
Dimensions: 13x10
Family room
Level: Lower
Area: 391 Square Feet
Dimensions: 23x17
Flex room
Level: Main
Area: 100 Square Feet
Dimensions: 10x10
Kitchen
Level: Main
Area: 140 Square Feet
Dimensions: 10x14
Living room
Level: Main
Area: 195 Square Feet
Dimensions: 15x13
Heating
Forced Air
Cooling
Central Air
Appliances
Included: Air-To-Air Exchanger, Dishwasher, Disposal, Dryer, ENERGY STAR Qualified Appliances, Gas Water Heater, Microwave, Range, Refrigerator, Stainless Steel Appliance(s), Washer
Laundry: Electric Dryer Hookup, Laundry Room, Upper Level, Washer Hookup
Features
Basement: Egress Window(s),Finished,Full
Number of fireplaces: 1
Fireplace features: Gas, Living Room
Interior area
Total structure area: 3,937
Total interior livable area: 3,023 sqft
Finished area above ground: 2,109
Finished area below ground: 914
Property
Parking
Total spaces: 3
Parking features: Attached, Asphalt, Garage Door Opener, Storage
Attached garage spaces: 3
Has uncovered spaces: Yes
Details: Garage Dimensions (21x29)
Accessibility
Accessibility features: None
Features
Levels: Two
Stories: 2
Patio & porch: Deck, Patio, Porch
Pool features: None
Fencing: None
Lot
Size: 0.25 Acres
Dimensions: 10890
Features: Tree Coverage - Light
Details
Foundation area: 1100
Parcel number: 223018101090
Zoning description: Residential-Single Family
Construction
Type & style
Home type: SingleFamily
Property subtype: Single Family
Materials
Roof: Age 8 Years or Less,Asphalt
Condition
New construction: No
Year built: 2022
Utilities & green energy
Electric: Circuit Breakers
Gas: Natural Gas
Sewer: City Sewer/Connected
Water: City Water/Connected
Community & HOA
Community
Subdivision: Glacier Creek 2nd Add
HOA
Has HOA: No
Location
Region: Lakeville
Financial & listing details
Price per square foot: $194/sqft
Tax assessed value: $501,500
Annual tax amount: $5,720
Date on market: 8/12/2026
Estimated market value
Zestimate®
$582,900
Estimated sales range
$554,000 - $612,000
Rent Zestimate®
$3,742/mo
Price history
Date
Event
Price
8/14/2026
Listed for sale
$585,000$194/sqft
Source: NorthstarMLS as distributed by MLS GRID #7123307Report a problem