Skip main navigation
Sold for $1,075,000
  • Listed by: Seven Gables Real Estate • Bonnie Ahrens • Contact: 714-396-8139
    Bought with: First Team Real Estate
    $1,075,000

    18301 Gum Tree Ln, Huntington Beach, CA 92646

    3beds
    1,350sqft
    Single Family Residence
    Built in 1973
    2,550 Square Feet Lot
    $1,079,600 Zestimate®
    $796/sqft
    $4,376 Estimated rent

    Home value

    $1,079,600

    $993,000 - $1.18M

    $4,376/mo

    Zestimate® history
    Loading
    Loading...

    Owner options

    List your home for rent

    $4,376/mo

    Rent Zestimate®

    Find your next renter with Zillow Rental Manager. Plus, with online applications, you can quickly screen prospective tenants – for free.

    Learn more

    $4,376/mo

    Rent Zestimate®

    Refinance and save

    $7,292/mo

    Est. payment

    Refinancing to a lower rate could help reduce your monthly payments and save thousands over the life of the loan.

    See today's rates

    $7,292/mo

    Est. payment

    Explore your selling options

    Work with a Zillow partner agent

    Leverage their expertise and Zillow's premium Showcase listings to get your home seen by more buyers.

    Get started

    List with your own agent

    Get your home in front of millions of buyers by listing it on Zillow.

    Learn how to do it

    Sell it yourself

    Take full control of how buyers see your home on Zillow by listing For Sale by Owner (FSBO).

    List your home

    What's special

    New designer interior paintAbundance of natural lightPrimary suiteRich wood flooringStainless steel appliancesRecessed lightingNew high-end carpet
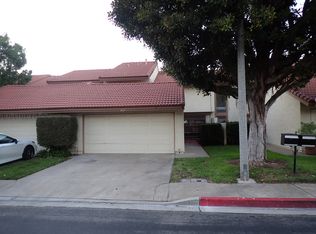
    Welcome to this beautifully updated 3-bedroom, 2-bath end-unit home, ideally located in one of the most sought-after interior locations, in the highly desired Springhurst community! From the moment you step through the double-door entry, you're greeted by a spacious and elegant living room featuring rich wood flooring, a marble fireplace with custom mantel, and an abundance of natural light. Large kitchen with granite counter tops, stainless steel appliances, a coved ceiling with recessed lighting, custom cabinetry with pull-out drawers and tasteful tile flooring that extends to the spacious dining area. A French Sliding door leads out to a beautiful back patio, perfect for relaxing or entertaining guests. The primary suite is a tranquil retreat with a vaulted cieling, walk-in closet with built in organizers, and an ensuite bathroom with with a granite counter top and additional storage closet. A private sliding glass door opens to a second patio adorned with a charming brick planters. The 2nd bedroom also enjoys direct patio access through its own sliding door, while the third bedroom is ideal as a guest room, home office or den. 2nd Hallway Bath has a shower/tub combination, and granite counter top. Home has an abundant of windows which bring incrediable sunlight creating a light and bright interior. Additional highlights include: Plantation shutters, A/C, new designer interior paint, new high-end carpet in the bedrooms, recessed lighting, new out-let switches throughout, double door entry with lead glass windows, spacious attached 2 Car garage with driveway, ample guest parking next to the home, and a large lush park/greenbelt across the street from the home. This home is turn-key and ready to move right in!

    Zillow last checked:

    Listing updated:

    Listed by:

    Bonnie Ahrens DRE #00923377 714-396-8139,

    Seven Gables Real Estate

    Bought with:

    Lily Campbell, DRE #01229782

    First Team Real Estate

    Source: CRMLS,MLS#: OC25119203MLS LogoOriginating MLS: California Regional MLS

    Facts & features

    Interior

    Bedrooms & bathrooms
    • Bedrooms: 3
    • Bathrooms: 2
    • Full bathrooms: 2
    • Main level bathrooms: 2
    • Main level bedrooms: 3
    Rooms
    • Room types: Bedroom
    Bedroom
    • Features: All Bedrooms Down
    Bathroom
    • Features: Bathtub, Separate Shower, Tub Shower
    Kitchen
    • Features: Stone Counters
    Heating
    • Central
    Cooling
    • Central Air
    Appliances
    • Included: Dishwasher, Electric Cooktop, Electric Range, Disposal, Refrigerator, Dryer
    • Laundry: Gas Dryer Hookup, Inside, In Kitchen
    Features
    • Block Walls, Cathedral Ceiling(s), Stone Counters, Recessed Lighting, All Bedrooms Down
    • Windows: Screens, Shutters
    • Has fireplace: Yes
    • Fireplace features: Living Room
    • Common walls with other units/homes: 1 Common Wall
    Interior area
    • Total interior livable area: 1,350 sqft

    Property

    Parking
    • Total spaces: 2
    • Parking features: Concrete, Driveway, Garage Faces Front, Garage
    • Attached garage spaces: 2
    Features
    • Levels: One
    • Stories: 1
    • Entry location: ground
    • Patio & porch: Patio, Stone
    • Pool features: Community, Association
    • Has spa: Yes
    • Spa features: Association, Private
    • Fencing: Block
    • Has view: Yes
    • View description: None
    Lot
    • Size: 2,550 Square Feet
    • Features: Sprinkler System
    Details
    • Parcel number: 15739416
    • Special conditions: Standard

    Construction

    Type & style
    • Home type: SingleFamily
    • Architectural style: Bungalow
    • Property subtype: Single Family Residence
    • Attached to another structure: Yes
    Condition
    • New construction: No
    • Year built: 1973
    Details
    • Builder name: Springhurst

    Utilities & green energy

    • Sewer: Public Sewer
    • Water: Public

    Community & HOA

    Community
    • Features: Storm Drain(s), Street Lights, Sidewalks, Pool
    • Security: Carbon Monoxide Detector(s), Smoke Detector(s)
    • Subdivision: Springhurst (Shur)
    HOA
    • Has HOA: Yes
    • Amenities included: Clubhouse, Meeting Room, Pool, RV Parking, Spa/Hot Tub
    • HOA fee: $550 monthly
    • HOA name: Springhurst Townhomes
    • HOA phone: 714-779-1300
    Location
    • Region: Huntington Beach

    Financial & listing details

    • Price per square foot: $796/sqft
    • Tax assessed value: $681,863
    • Annual tax amount: $7,846
    • Date on market: 5/29/2025
    • Cumulative days on market: 13 days
    • Listing terms: Cash,Cash to New Loan,Conventional

    Price history

    DateEventPrice
    7/25/2025Sold$1,075,000+7.6%$796/sqft
    Source: CRMLS #OC25119203 Report a problem
    7/10/2025Pending sale$999,000$740/sqft
    Source: CRMLS #OC25119203 Report a problem
    6/11/2025Contingent$999,000$740/sqft
    Source: CRMLS #OC25119203 Report a problem
    5/30/2025Listed for sale$999,000+38323.1%$740/sqft
    Source: CRMLS #OC25119203 Report a problem
    10/30/2022Price change$3,600-5.3%$3/sqft
    Source: Zillow Rental Manager Report a problem
    9/29/2022Listed for rent$3,800+46.2%$3/sqft
    Source: Zillow Rental Manager Report a problem
    9/18/2015Listing removed$2,600$2/sqft
    Source: Star Real Estate / Seacliff #OC15191152 Report a problem
    9/5/2015Pending sale$2,600$2/sqft
    Source: Star Real Estate / Seacliff #OC15191152 Report a problem
    9/5/2015Listed for sale$2,600-99.5%$2/sqft
    Source: Star Real Estate / Seacliff #OC15191152 Report a problem
    9/5/2015Listing removed$2,600$2/sqft
    Source: Star Real Estate / Seacliff #OC15191152 Report a problem
    8/29/2015Listed for rent$2,600$2/sqft
    Source: Star Real Estate / Seacliff #OC15191152 Report a problem
    8/6/2015Sold$576,000$427/sqft
    Source: Public Record Report a problem

    Public tax history

    YearProperty taxesTax assessment
    2025$7,846 +1.7%$681,863 +2%
    2024$7,712 +2.3%$668,494 +2%
    2023$7,539 +1.5%$655,387 +2%
    2022$7,429 +1.9%$642,537 +2%
    2021$7,294 +1.1%$629,939 +1%
    2020$7,212 $623,480 +2%
    2019$7,212 +1.8%$611,255 +2%
    2018$7,087 +3.9%$599,270 +2%
    2017$6,818 $587,520 +2%
    2016$6,818 +4.3%$576,000 +583.7%
    2015$6,538 +470.6%$84,249 +2%
    2014$1,146 $82,599 +0.5%
    2013-- $82,226 +2%
    2012-- $80,614 +2%
    2011-- $79,034 +0.8%
    2010-- $78,444 -0.2%
    2009-- $78,632 +2%
    2008-- $77,091 +2%
    2007-- $75,580 +2%
    2006-- $74,099 +2%
    2005-- $72,647 +2%
    2004-- $71,223 +1.9%
    2003-- $69,918 +2%
    2002-- $68,548 +2%
    2001$699 -2%$67,204 +2%
    2000$713 $65,887
    Find assessor info on the county website

    Neighborhood: 92646

    Nearby schools

    GreatSchools rating
    Schools provided by the listing agent
    • High: Huntington

    Source: CRMLS. This data may not be complete. We recommend contacting the local school district to confirm school assignments for this home.

    Get a cash offer in 3 minutes
    Find out how much your home could sell for in as little as 3 minutes with a no-obligation cash offer.
    Estimated market value
    $1,079,600
    Get a cash offer in 3 minutes
    Find out how much your home could sell for in as little as 3 minutes with a no-obligation cash offer.
    Estimated market value
    $1,079,600