Skip main navigation
Sold
  • Price Unknown

    18301 N 69th Hwy, Lawson, MO 64062

    4beds
    2,457sqft
    Single Family Residence
    Built in 2003
    4.7 Acres Lot
    $521,800 Zestimate®
    $--/sqft
    $2,703 Estimated rent

    Home value

    $521,800

    $470,000 - $579,000

    $2,703/mo

    Zestimate® history
    Loading
    Loading...

    Owner options

    List your home for rent

    $2,703/mo

    Rent Zestimate®

    Find your next renter with Zillow Rental Manager. Plus, with online applications, you can quickly screen prospective tenants – for free.

    Learn more

    $2,703/mo

    Rent Zestimate®

    Refinance and save

    Refinancing to a lower rate could help reduce your monthly payments and save thousands over the life of the loan.

    See today's rates

    Explore your selling options

    Work with a Zillow partner agent

    Leverage their expertise and Zillow's premium Showcase listings to get your home seen by more buyers.

    Get started

    List with your own agent

    Get your home in front of millions of buyers by listing it on Zillow.

    Learn how to do it

    Sell it yourself

    Take full control of how buyers see your home on Zillow by listing For Sale by Owner (FSBO).

    List your home

    What's special

    Gas fireplace for ambianceHuge walk-in closetSoaker tubDual vanitiesSpa-like ensuiteWalls of windowsStainless appliances
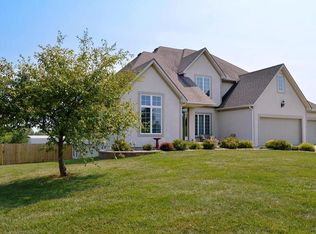
    GORGEOUS, METICULOUSLY MAINTAINED 2 story home on 4.7 acres (per county records) in LAWSON CITY LIMITS close to the GOLF COURSE! HIGHLY MOTIVATED SELLER!! As you enter the home you will be WOWED with the WALLS OF WINDOWS! This home is LIGHT AND BRIGHT! Formal dining room for FAMILY DINNERS & GLEAMING wood flooring throughout the main level. The kitchen offers CUSTOM CABINETRY, GRANITE, STAINLESS APPLIANCES, PANTRY, ISLAND and BREAKFAST NOOK for taking in the VIEWS! Walk out to the PAVESTONE PATIO for entertaining! Great room is SPACIOUS and features a GAS FIREPLACE for AMBIANCE. The upper level is PERFECT for GROWING FAMILIES offering 3 large bedrooms w/walk-in closets and a secondary bath. THE MASTER RETREAT features a view of the property and SPA-LIKE ENSUITE. DUAL VANITIES, SOAKER TUB, CUSTOM TILED SHOWER & HUGE WALK-IN CLOSET. Unfinished LL is stubbed for a bath and features EPOXY FLOORS & newer sump pump. Newer dual HVAC, newer roof, attic provides additional storage space. Natural gas, city water & city sewer. PRIME LOCATION, LAWSON SCHOOLS, HURRY!!

    Zillow last checked:

    Listing updated:

    Listed by:

    Randy Swope 816-550-7879,

    Platinum Realty LLC,

    Annie Jennings 816-547-6889,

    Platinum Realty LLC

    Bought with:

    Annie Jennings, 2016007738

    Platinum Realty LLC

    Source: Heartland MLS as distributed by MLS GRID,MLS#: 2566231MLS Logo

    Facts & features

    Interior

    Bedrooms & bathrooms
    • Bedrooms: 4
    • Bathrooms: 3
    • Full bathrooms: 2
    • 1/2 bathrooms: 1
    Primary bedroom
    • Features: Carpet, Ceiling Fan(s)
    • Level: Upper
    • Area: 224 Square Feet
    • Dimensions: 16 x 14
    Bedroom 2
    • Features: Ceiling Fan(s), Walk-In Closet(s), Wood Floor
    • Level: Upper
    • Area: 144 Square Feet
    • Dimensions: 12 x 12
    Bedroom 3
    • Features: Carpet, Ceiling Fan(s), Walk-In Closet(s)
    • Level: Upper
    • Area: 120 Square Feet
    • Dimensions: 12 x 10
    Bedroom 4
    • Features: Carpet, Ceiling Fan(s), Walk-In Closet(s)
    • Level: Upper
    • Area: 120 Square Feet
    • Dimensions: 12 x 10
    Primary bathroom
    • Features: Ceramic Tiles, Double Vanity, Separate Shower And Tub, Walk-In Closet(s)
    • Level: Upper
    Bathroom 2
    • Features: Shower Over Tub, Solid Surface Counter
    • Level: Upper
    • Area: 56 Square Feet
    • Dimensions: 8 x 7
    Dining room
    • Features: Wood Floor
    • Level: Main
    • Area: 144 Square Feet
    • Dimensions: 12 x 12
    Great room
    • Features: Ceiling Fan(s), Fireplace, Wood Floor
    • Level: Main
    • Area: 400 Square Feet
    • Dimensions: 20 x 20
    Half bath
    • Features: Wood Floor
    • Level: Main
    Kitchen
    • Features: Granite Counters, Pantry, Wood Floor
    • Level: Main
    • Area: 240 Square Feet
    • Dimensions: 12 x 20
    Laundry
    • Features: Built-in Features
    • Level: Main
    • Area: 54 Square Feet
    • Dimensions: 6 x 9
    Heating
    • Natural Gas
    Cooling
    • Electric
    Appliances
    • Included: Dishwasher, Disposal, Microwave, Stainless Steel Appliance(s)
    • Laundry: Laundry Room, Main Level
    Features
    • Ceiling Fan(s), Custom Cabinets, Kitchen Island, Painted Cabinets, Pantry, Vaulted Ceiling(s), Walk-In Closet(s)
    • Flooring: Carpet, Tile, Wood
    • Windows: Thermal Windows
    • Basement: Full,Unfinished,Bath/Stubbed,Sump Pump
    • Number of fireplaces: 1
    • Fireplace features: Great Room
    Interior area
    • Total structure area: 2,457
    • Total interior livable area: 2,457 sqft
    • Finished area above ground: 2,457

    Property

    Parking
    • Total spaces: 3
    • Parking features: Attached, Garage Faces Front
    • Attached garage spaces: 3
    Features
    • Patio & porch: Patio, Porch
    Lot
    • Size: 4.7 Acres
    • Features: Acreage, Estate Lot, Level
    Details
    • Parcel number: 083040002007.01

    Construction

    Type & style
    • Home type: SingleFamily
    • Architectural style: Traditional
    • Property subtype: Single Family Residence
    Materials
    • Lap Siding
    • Roof: Composition
    Condition
    • Year built: 2003

    Utilities & green energy

    • Sewer: Public Sewer
    • Water: City/Public - Verify

    Community & HOA

    Community
    • Security: Security System
    • Subdivision: Boysen Acres
    HOA
    • Has HOA: No
    Location
    • Region: Lawson

    Financial & listing details

    • Tax assessed value: $78,200
    • Annual tax amount: $6,000
    • Date on market: 8/2/2025
    • Listing terms: Cash,Conventional,FHA,VA Loan
    • Ownership: Private
    • Road surface type: Paved

    Price history

    DateEventPrice
    2/9/2026Sold--
    Source: Heartland MLS as distributed by MLS GRID #2566231 Report a problem
    1/10/2026Contingent$539,900$220/sqft
    Source: Heartland MLS as distributed by MLS GRID #2566231 Report a problem
    11/18/2025Price change$539,900-1.8%$220/sqft
    Source: Heartland MLS as distributed by MLS GRID #2566231 Report a problem
    10/31/2025Price change$549,900-3.1%$224/sqft
    Source: Heartland MLS as distributed by MLS GRID #2566231 Report a problem
    10/19/2025Price change$567,500-3%$231/sqft
    Source: Heartland MLS as distributed by MLS GRID #2566231 Report a problem
    9/24/2025Price change$585,000-2.3%$238/sqft
    Source: Heartland MLS as distributed by MLS GRID #2566231 Report a problem
    8/6/2025Price change$599,000-4.2%$244/sqft
    Source: Heartland MLS as distributed by MLS GRID #2566231 Report a problem
    8/2/2025Listed for sale$625,000$254/sqft
    Source: Heartland MLS as distributed by MLS GRID #2566231 Report a problem

    Public tax history

    YearProperty taxesTax assessment
    2025$6,578 +14.3%$78,200 +14.9%
    2024$5,757 +0.3%$68,060
    2023$5,741 +14.8%$68,060 +15.4%
    2022$5,002 +11.3%$59,000
    2021$4,496 +1.6%$59,000 +6.4%
    2020$4,424 $55,440
    2019$4,424 +0.1%$55,440 +3.4%
    2018$4,419 +3.9%$53,640
    2017$4,255 $53,640
    2016$4,255 $53,640
    2015$4,255 +0.4%$53,640 +7.8%
    2014$4,237 $49,760
    2013-- $49,760 +4%
    2012-- $47,840
    2011-- $47,840
    2010-- $47,840
    2009-- $47,840 -1.1%
    2007-- $48,390 +3%
    2006-- $46,990
    2005$2,788 $46,990 +7%
    2004-- $43,930 +1026.4%
    2003-- $3,900 +26.6%
    2002-- $3,080
    2001-- $3,080
    Find assessor info on the county website

    Neighborhood: 64062

    Nearby schools

    GreatSchools rating
    Get a cash offer in 3 minutes
    Find out how much your home could sell for in as little as 3 minutes with a no-obligation cash offer.
    Estimated market value
    $521,800
    Get a cash offer in 3 minutes
    Find out how much your home could sell for in as little as 3 minutes with a no-obligation cash offer.
    Estimated market value
    $521,800