Under contract-accepting backup offers. OWNER FINANCING NOW CONSIDERED! Lakefront Living with In-Law Suite & Detached Garage – A Rare Gem in Groveland! Welcome to 18301 S O’Brien Rd, where country charm meets modern convenience on a beautiful private lakefront property in Groveland, FL. This one-of-a-kind estate offers peaceful, private living with incredible bass fishing right in your backyard—ideal for outdoor enthusiasts and those seeking a tranquil lifestyle. Set on a spacious lot, this property features a detached garage with a fully equipped in-law suite—perfect for extended family, guests, or potential rental income. The garage provides ample space for vehicles, a workshop, or storage for all your outdoor toys. Step outside and enjoy the serene views of your own private lake, stocked with bass and ready for your fishing adventures. Whether you're casting a line from the shoreline, launching a kayak, or relaxing on the porch taking in the sunset, this property delivers the best of Florida living. Inside the main home, you'll find a warm and inviting layout with generous living spaces, a well-appointed kitchen, and large windows that bring the outside in. Wake up to scenic water views and enjoy the privacy and freedom that come with owning acreage. Key Features: Private lake with excellent bass fishing Detached garage with full in-law suite Expansive lot with mature trees and open space Ideal setup for multi-generational living or rental potential Peaceful, rural location with convenient access to Groveland, Clermont, and Orlando and all the great surrounding areas! Don’t miss your chance to own this unique lakefront retreat. Properties like this are rarely available—schedule your private showing today!
Under contract
$1,064,000
18301 S OBRIEN ROAD, GROVELAND, FL 34736
6beds
3,452sqft
:
Get pre-qualified$6,708/mo
Single Family Residence
Built in 1998
15.46 Acres Lot
$999,500 Zestimate®
$308/sqft
$-- HOA
What's special
Lakefront livingSpacious lotWarm and inviting layoutFully equipped in-law suiteWell-appointed kitchenScenic water viewsGenerous living spaces
- 333 days |
- 268 |
- 9 |
Zillow last checked:
Listing updated:
Listed by:
Justin Bicket 727-642-9056,
DALTON WADE INC 888-668-8283
Source: Stellar MLS,MLS#: TB8425203 Originating MLS: Suncoast Tampa
Originating MLS: Suncoast Tampa
Facts & features
Interior
Bedrooms & bathrooms
- Bedrooms: 6
- Bathrooms: 4
- Full bathrooms: 3
- 1/2 bathrooms: 1
Primary bedroom
- Features: Built-in Closet
- Level: First
- Area: 228 Square Feet
- Dimensions: 19x12
Family room
- Level: First
- Area: 320 Square Feet
- Dimensions: 10x32
Kitchen
- Level: First
- Area: 364 Square Feet
- Dimensions: 28x13
Living room
- Level: First
- Area: 352 Square Feet
- Dimensions: 16x22
Heating
- Central, Heat Pump
Cooling
- Central Air
Appliances
- Included: Dishwasher, Disposal, Dryer, Electric Water Heater, Microwave, Range, Washer
- Laundry: Inside
Features
- High Ceilings, Open Floorplan, Primary Bedroom Main Floor, Stone Counters
- Flooring: Bamboo, Tile
- Doors: Outdoor Grill
- Has fireplace: Yes
- Fireplace features: Living Room
Interior area
- Total structure area: 3,452
- Total interior livable area: 3,452 sqft
Video & virtual tour
Property
Parking
- Total spaces: 4
- Parking features: Garage
- Garage spaces: 4
Features
- Levels: One
- Stories: 1
- Exterior features: Outdoor Grill, Sidewalk
- Has view: Yes
- View description: Lake
- Has water view: Yes
- Water view: Lake
- Waterfront features: Lake Front, Lake Privileges
Lot
- Size: 15.46 Acres
Details
- Parcel number: 332125000300006100
- Special conditions: None
Construction
Type & style
- Home type: SingleFamily
- Property subtype: Single Family Residence
Materials
- Block
- Foundation: Slab
- Roof: Shingle
Condition
- New construction: No
- Year built: 1998
Utilities & green energy
- Sewer: Septic Tank
- Water: Well
- Utilities for property: BB/HS Internet Available, Cable Available, Electricity Connected, Phone Available
Community & HOA
Community
- Pet fee: $0 monthly
HOA
- Has HOA: No
Location
- Region: Groveland
Financial & listing details
- Price per square foot: $308/sqft
- Tax assessed value: $939,501
- Annual tax amount: $13,159
- Date on market: 9/7/2025
- Cumulative days on market: 333 days
- Listing terms: Cash,Conventional,Lease Option,Lease Purchase,Owner May Carry,Private Financing Available,Special Funding,USDA Loan,VA Loan
- Ownership: Fee Simple
- Total actual rent: 0
- Electric utility on property: Yes
- Road surface type: Unimproved
Estimated market value
$999,500
$950,000 - $1.05M
$3,592/mo
Price history
| Date | Event | Price |
|---|---|---|
| 7/14/2026 | Contingent | $1,064,000$308/sqft |
Source:  Stellar MLS #TB8425203 Report a problem Stellar MLS #TB8425203 Report a problem | ||
| 5/5/2026 | Price change | $1,064,000-2.3%$308/sqft |
Source: Stellar MLS #TB8425203 Report a problem | ||
| 11/9/2025 | Price change | $1,089,000-0.9%$315/sqft |
Source: Stellar MLS #TB8425203 Report a problem | ||
| 10/20/2025 | Price change | $1,099,000-8.3%$318/sqft |
Source: Stellar MLS #TB8425203 Report a problem | ||
| 9/26/2025 | Price change | $1,199,000-7.7%$347/sqft |
Source: Stellar MLS #TB8425203 Report a problem | ||
| 9/7/2025 | Price change | $1,299,000+30.6%$376/sqft |
Source: Stellar MLS #TB8425203 Report a problem | ||
| 10/22/2022 | Pending sale | $995,000$288/sqft |
Source: Stellar MLS #G5055410 Report a problem | ||
| 8/30/2022 | Price change | $995,000-5.2%$288/sqft |
Source: Stellar MLS #G5055410 Report a problem | ||
| 7/28/2022 | Price change | $1,050,000-3.7%$304/sqft |
Source: Stellar MLS #G5055410 Report a problem | ||
| 6/2/2022 | Price change | $1,090,000-5.2%$316/sqft |
Source: Stellar MLS #G5055410 Report a problem | ||
| 5/13/2022 | Listed for sale | $1,150,000$333/sqft |
Source: Stellar MLS #G5055410 Report a problem | ||
Public tax history
| Year | Property taxes | Tax assessment |
|---|---|---|
| 2025 | $13,055 -0.8% | $939,501 -0.3% |
| 2024 | $13,159 +1.5% | $942,058 +1% |
| 2023 | $12,962 +235.2% | $933,157 +214.5% |
| 2022 | $3,867 +0.5% | $296,710 +3% |
| 2021 | $3,848 +0.5% | $288,071 +1.4% |
| 2020 | $3,828 -2.6% | $284,094 +2.3% |
| 2019 | $3,930 +4.2% | $277,707 +1.9% |
| 2018 | $3,771 | $272,529 +2.1% |
| 2017 | $3,771 +2.6% | $266,924 +2.1% |
| 2016 | $3,677 +0% | $261,434 +0.7% |
| 2015 | $3,676 -1.7% | $259,617 +1.8% |
| 2014 | $3,741 +18.9% | $255,061 +1.1% |
| 2013 | $3,146 -1.8% | $252,251 -0.5% |
| 2012 | $3,204 -0.3% | $253,629 -0.4% |
| 2011 | $3,215 -0.1% | $254,547 +1.5% |
| 2010 | $3,219 +3.3% | $250,786 +2.7% |
| 2009 | $3,116 +0.2% | $244,193 +0.1% |
| 2008 | $3,109 -2.8% | $243,950 +3% |
| 2007 | $3,198 +20.7% | $236,845 +27.2% |
| 2006 | $2,651 +2.4% | $186,238 +3% |
| 2005 | $2,587 +3% | $180,814 |
| 2004 | $2,511 -1.2% | -- |
| 2003 | $2,541 +12.2% | $176,409 +4.9% |
| 2002 | $2,265 | $168,238 +1.6% |
| 2001 | $2,265 +10.7% | $165,589 +5.8% |
| 2000 | $2,046 | $156,532 |
Find assessor info on the county website
Monthly payment
Est. payment
Payment breakdown
Explore the cost of this home by adjusting the details. Changes won't be saved.Climate risks
Neighborhood: 34736
Nearby schools
GreatSchools rating
- 2/10Groveland Elementary SchoolGrades: PK-5Distance: 4.4 mi
- 4/10Gray Middle SchoolGrades: 6-8Distance: 4.4 mi
- 4/10South Lake High SchoolGrades: 9-12Distance: 2.7 mi
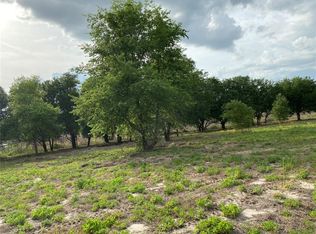
- $599,00012.17 acresS O'Brien Rd #600, Groveland, FL 34736Lot/Land
- $250,323-- bd-- ba-- sqft18325 S Obrien Rd, Groveland, FL 34736Off Market
- $1,161,0004 bd3 ba3.1k sqft18113 Coralwood Ln, Groveland, FL 34736Off Market
- $256,313-- bd-- ba-- sqftS Obrien Rd, Groveland, FL 34736Off Market
- $700,9004 bd3 ba2.5k sqft18123 Coralwood Ln, Groveland, FL 34736Off Market
- $7377.3 acresCoralwood Ln, Groveland, FL 34736Off Market
- $---- bd-- ba-- sqft8005 N Cherry Lake Groves Rd, Groveland, FL 34736Off Market
- $673,200-- bd-- ba-- sqftCoralwood Ln, Groveland, FL 34736Off Market
A local agent can set up tours, give advice and negotiate with sellers.
Similar homes
- $1,100,0003 bd2 ba2.2k sqft7427 REDWING ROAD, GROVELAND, FL 34736For Sale
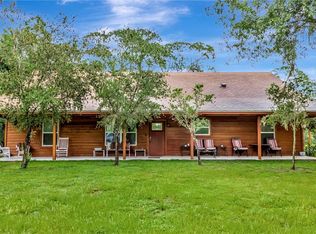
 MLS ID #G5115638, April Kirkland, COLDWELL BANKER HUBBARD HANSEN. Stellar MLS
 - $619,0003 bd3 ba2.2k sqft220 BAYOU BEND ROAD, GROVELAND, FL 34736For Sale
 MLS ID #O6428874, Dominick Florio, RE/MAX TOWN & COUNTRY REALTY. Stellar MLS
 - $575,0003 bd2 ba2.5k sqft1520 LEGACY WOODS COURT, GROVELAND, FL 34736For Sale
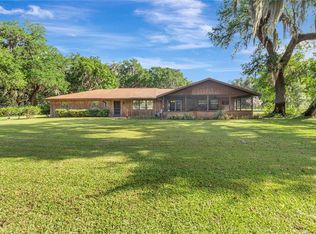 MLS ID #G5110926, Kaley Hansen, COLDWELL BANKER HUBBARD HANSEN. Stellar MLS
 - $1,150,0004 bd4 ba3.4k sqft13525 PALM DRIVE, ASTATULA, FL 34705For Sale
 MLS ID #O6426091, Robert Schott, TEAMCONNECT REALTY LLC. Stellar MLS
 - $1,089,0004 bd4 ba4.5k sqft17540 VISTA BELLE COURT, MONTVERDE, FL 34756For SaleMLS ID #G5110958, Theresa Kay, ARELLANO REALTY & INVESTMENTS. Stellar MLS
- $1,395,0003 bd4 ba2.5k sqft6850 HUNT ROAD, GROVELAND, FL 34736For SaleMLS ID #L4960791, David Small, KELLER WILLIAMS REALTY SMART 1. Stellar MLS
- $560,5005 bd4 ba3.6k sqft13 WHITE HORSE WAY, GROVELAND, FL 34736For SaleMLS ID #TB8485597, Cara Hagan, LUXE PROPERTIES. Stellar MLS
- $740,0005 bd4 ba3.3k sqft21301 QUAIL HAMMOCK LANE, GROVELAND, FL 34736For SaleMLS ID #G5113645, Piper Beim, OPTIMA ONE REALTY, INC.. Stellar MLS
- $1,399,0005 bd4 ba4.2k sqft19850 SUGARLOAF MOUNTAIN ROAD, CLERMONT, FL 34715For SaleMLS ID #O6412516, Brad Bolton, LLC, LPT REALTY, LLC. Stellar MLS
- $549,9996 bd4 ba3.2k sqft7114 ROLLING LEAF ROAD, GROVELAND, FL 34736For SaleMLS ID #O6414175, Mary Herrod De Boer, SERHANT. Stellar MLS
- $819,0005 bd4 ba3.5k sqft10411 COUNTY ROAD 474, CLERMONT, FL 34714For SaleMLS ID #G5106136, Phyllis Rodriguez, KELLER WILLIAMS ELITE PARTNERS III REALTY. Stellar MLS
- $1,099,0004 bd4 ba3.2k sqft29116 BEAUCLAIRE DRIVE, TAVARES, FL 32778For SaleMLS ID #G5110271, Tasha Rotarius, WILLOW FISHER REAL ESTATE. Stellar MLS
- $1,199,0005 bd5 ba5k sqft29207 OLD MILL W, TAVARES, FL 32778For SaleMLS ID #S5142220, Tanya Pannett, OLYMPUS EXECUTIVE REALTY INC. Stellar MLS
- $965,0003 bd2 ba1.7k sqft2440 CR 546, BUSHNELL, FL 33513For SaleMLS ID #TB8519856, Shannon Miltner, COASTAL PROPERTIES GROUP INTERNATIONAL. Stellar MLS
- $1,237,0004 bd4 ba4.4k sqft2685 CR 564, BUSHNELL, FL 33513For SaleMLS ID #G5113153, Connie Mahan, CONNIE MAHAN REAL ESTATE GROUP. Stellar MLS
- $699,9004 bd3 ba3.7k sqft15240 SHADY LANE, TAVARES, FL 32778For SaleMLS ID #G5116012, Angela Phillips, VANGIE BERRY SIGNATURE REALTY. Stellar MLS
- $809,9004 bd4 ba3.1k sqft15749 ARABIAN WAY, MONTVERDE, FL 34756For SaleMLS ID #G5113377, Melissa McCoy, DENIZ REALTY PARTNERS LLC. Stellar MLS
- $700,0006 bd5 ba3k sqft35015 RADIO ROAD, LEESBURG, FL 34788For SaleMLS ID #G5107444, Robin Costoplos PA, LAKE PROPERTY STARS. Stellar MLS
- $1,100,0004 bd3 ba3.4k sqft2512 TRYON PLACE, WINDERMERE, FL 34786For SaleMLS ID #O6422154, Jamie Stolinas Crame, LLC, CENTURY 21 CARIOTI. Stellar MLS
- $810,0005 bd4 ba3.8k sqft1112 CALLAWAY CIRCLE, CLERMONT, FL 34711For SaleMLS ID #O6427976, Rosa Heisler, EXP REALTY LLC. Stellar MLS
