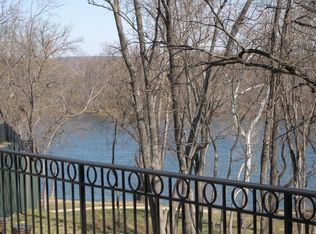
Updated River Creek BEAUTY on Buccaneer**Tranquil and peaceful setting backing to trees** Enjoy Potomac River view from the primary bedroom balcony, deck and peaceful backyard oasis. High end designer updates! Re-designed fabulous kitchen! Discover the open main level floor plan that is delightful and cheerful space! Handsome hardwood flooring on the main level. Crown molding and recessed lights! Light and bright amazing updated kitchen with Cafe appliances; backsplash; double ovens; two-tone cabinets; island; pull-out shelving; bonus beautiful lighted built in china cabinet with backsplash. Easy access to the Trex deck for enjoying your morning coffee and for grilling. The living room is adorned with built-in shelving to display your favorite things. Get cozy next to the gas fireplace while reading your book. Plenty of room for special meals and gatherings in the dining room. Follow the wide stair case to the upper level to the huge primary suite. Check out the river view from the balcony! Plantation shutters are a nice touch. His/hers walk-in closets. Dual sinks and separate shower and soaking tub complete the primary bathroom. The second and third spacious bedrooms are on the upper level and have carpet for your comfort. The second full bathroom is spacious with a tub/shower and conveniently located. You will love the large laundry room on the upper level equipped with cabinets for storage and a utility sink. On the fourth level, you will find the fourth bedroom with ensuite bath. This room can also be used as a home office, hobby room/craft room. The finished walk-out basement will make you say "wow"! The wet bar is complete with granite countertop; unique tiled wall; dishwasher, wine fridge; sink; back splash. Entertainers delight and perfect hang out space. Step out to the paver patio with under deck fan and under deck rain protection. Enjoy outdoor living at it's best! Paver paver extension to the back yard is ideal for outdoor gatherings. Peaceful and tranquil. Private and backs to woods. Fenced back yard perfect for pets. River Creek has so much to offer to all ages: Tennis/pickle ball courts; basketball and volley ball courts; multiple tot lots; Soccer field and picnic area; canoe and kayak dock and swinging benches. Confluence Park is unique and a Mother Nature treasure of green space, Potomac River access and Goose Creek access. Golf membership available. Super close to Wegmans, Target, Home Depot, Trader Joes, Costco and the Leesburg Outlet Mall. Wineries/breweries and Historic Leesburg close by. Approximately $183k of updates: HVAC 2024/2014; roof 2023; Hot water heater 2021; Kitchen re-design, appliances2022; basement wood floors and wet bar 2020; patio outdoor living oasis 2022. (note this floor plan has space for a possible elevator installation) Welcome home, I think you will want to stay!
Sold for $1,095,000
Zillow last checked:
Listing updated:
Bought with:
Sean Dunn, 0225076898
Fieldstone Real Estate
Source: Bright MLS,MLS#: VALO2096058
Price history
| Date | Event | Price |
|---|---|---|
| 6/30/2025 | Sold | $1,095,000+0.9%$255/sqft |
Source:  Bright MLS #VALO2096058 Report a problem Bright MLS #VALO2096058 Report a problem | ||
| 6/24/2025 | Pending sale | $1,085,000$253/sqft |
Source: Bright MLS #VALO2096058 Report a problem | ||
| 6/4/2025 | Contingent | $1,085,000$253/sqft |
Source: Bright MLS #VALO2096058 Report a problem | ||
| 5/30/2025 | Listed for sale | $1,085,000+61.9%$253/sqft |
Source: Bright MLS #VALO2096058 Report a problem | ||
| 4/26/2019 | Sold | $670,000-4.3%$156/sqft |
Source: Public Record Report a problem | ||
| 3/10/2019 | Pending sale | $699,900$163/sqft |
Source: Keller Williams Realty #VALO315296 Report a problem | ||
| 2/8/2019 | Listed for sale | $699,900$163/sqft |
Source: Keller Williams Realty #VALO315296 Report a problem | ||
| 12/2/2018 | Listing removed | $699,900$163/sqft |
Source: Keller Williams Realty Alexandria Old Town #1009950554 Report a problem | ||
| 11/3/2018 | Price change | $699,900-3.5%$163/sqft |
Source: Keller Williams Realty Alexandria Old Town #1009950554 Report a problem | ||
| 7/24/2018 | Pending sale | $725,000$169/sqft |
Source: Wilson Realty Group, Inc. #1001843462 Report a problem | ||
| 6/13/2018 | Listed for sale | $725,000$169/sqft |
Source: Wilson Realty Group, Inc. #1001843462 Report a problem | ||
Nearby homes
- $1,035,5004 bd5 ba4.2k sqft18304 Buccaneer Ter, Leesburg, VA 20176Off Market
- $939,0003 bd4 ba3.5k sqft18300 Buccaneer Ter, Leesburg, VA 20176Off Market
- $1,026,5004 bd4 ba4.1k sqft18306 Buccaneer Ter, Leesburg, VA 20176Off Market
- $1,024,4004 bd4 ba4.2k sqft18308 Buccaneer Ter, Leesburg, VA 20176Off Market
Get a cash offer in 3 minutes
Find out how much your home could sell for in as little as 3 minutes with a no-obligation cash offer.
Estimated market value
$1,113,100
