Welcome to this luxury all brick 4-level townhome offering breathtaking views of the Potomac River and the 17th hole of the River Creek Golf Course. This exceptional home boasts multiple balconies, an infinity deck, and a private patio, creating the perfect private and quiet oasis for outdoor living and entertaining. Coming through the front door you can see the Potomac River thru the family room windows. Beautiful hardwood floors flow through the main and upper levels, adding warmth and elegance. 2-story family room with gas fireplace and river views. Gourmet kitchen with granite countertops, island, and breakfast bar, GE Profile stainless steel appliances. The main level features a cozy breakfast area, a formal dining room, and a dramatic curved staircase leading to the primary suite retreat on next level. This spacious suite includes a sitting room, two custom walk-in closets, and a Juliet balcony with unrivaled views. The luxury en-suite bath offers dual vanities, a soaking tub, and a separate shower for a spa-like experience. The third level includes two additional bedrooms, a full bath, and another balcony overlooking the golf course and river. The entertainment-focused lower level features a large bar area and a home theater with a movie screen and projector—perfect for hosting guests. Located in the sought-after River Creek community, this home provides access to exceptional amenities, including golf, tennis, a clubhouse, and walking trails. Don’t miss this rare opportunity to enjoy resort-style living with stunning natural vistas. Schedule your private tour today!
Sold for $1,355,000
$1,355,000
18302 Fairway Oaks Sq, Leesburg, VA 20176
4beds
4,204sqft
Townhouse
Built in 2007
3,920 Square Feet Lot
$1,372,700 Zestimate®
$322/sqft
$4,314 Estimated rent
Home value
$1,372,700
$1.30M - $1.44M
$4,314/mo
Zestimate® history
Owner options
List your home for rent
$4,314/mo
Rent Zestimate®
Find your next renter with Zillow Rental Manager. Plus, with online applications, you can quickly screen prospective tenants – for free.
$4,314/mo
Rent Zestimate®
Refinance and save
$8,379/mo
Est. payment
Refinancing to a lower rate could help reduce your monthly payments and save thousands over the life of the loan.
$8,379/mo
Est. payment
Explore your selling options
Work with a Zillow partner agent
Leverage their expertise and Zillow's premium Showcase listings to get your home seen by more buyers.
Get startedList with your own agent
Get your home in front of millions of buyers by listing it on Zillow.
Learn how to do itSell it yourself
Take full control of how buyers see your home on Zillow by listing For Sale by Owner (FSBO).
List your homeWhat's special
Zillow last checked:
Listing updated:
Listed by:
Jim Lemon, Jr. 703-203-9766,
Washington Fine Properties, LLC
Bought with:
Greg Wells, 0225092513
Keller Williams Realty
Source: Bright MLS,MLS#: VALO2083926
Facts & features
Interior
Bedrooms & bathrooms
- Bedrooms: 4
- Bathrooms: 5
- Full bathrooms: 4
- 1/2 bathrooms: 1
- Main level bathrooms: 1
Rooms
- Room types: Dining Room, Primary Bedroom, Sitting Room, Bedroom 2, Bedroom 3, Bedroom 4, Bedroom 5, Kitchen, Game Room, Family Room, Den, Foyer, Breakfast Room, 2nd Stry Fam Rm, Office
Basement
- Area: 1100
Heating
- Heat Pump, Zoned, Natural Gas, Electric
Cooling
- Central Air, Heat Pump, Ceiling Fan(s), Zoned, Electric
Appliances
- Included: Microwave, Built-In Range, Cooktop, Dishwasher, Disposal, Dryer, Ice Maker, Double Oven, Range Hood, Refrigerator, Stainless Steel Appliance(s), Washer, Gas Water Heater
- Laundry: Upper Level
Features
- Soaking Tub, Bathroom - Walk-In Shower, Breakfast Area, Ceiling Fan(s), Chair Railings, Crown Molding, Dining Area, Family Room Off Kitchen, Kitchen Island, Kitchen - Table Space, Recessed Lighting, Walk-In Closet(s), Bar, 9'+ Ceilings, 2 Story Ceilings, Vaulted Ceiling(s)
- Flooring: Hardwood, Carpet, Ceramic Tile, Wood
- Windows: Double Pane Windows, Window Treatments
- Basement: Finished,Sump Pump
- Number of fireplaces: 1
- Fireplace features: Gas/Propane, Mantel(s)
Interior area
- Total structure area: 4,204
- Total interior livable area: 4,204 sqft
- Finished area above ground: 3,104
- Finished area below ground: 1,100
Property
Parking
- Total spaces: 4
- Parking features: Garage Door Opener, Attached, Driveway
- Attached garage spaces: 2
- Uncovered spaces: 2
Accessibility
- Accessibility features: None
Features
- Levels: Four
- Stories: 4
- Exterior features: Lighting, Sidewalks
- Pool features: Community
- Has view: Yes
- View description: Golf Course, River, Scenic Vista
- Has water view: Yes
- Water view: River
- Waterfront features: River
Lot
- Size: 3,920 Square Feet
- Features: Backs - Open Common Area, Cul-De-Sac, Landscaped
Details
- Additional structures: Above Grade, Below Grade
- Parcel number: 079260901000
- Zoning: PDH3
- Special conditions: Standard
Construction
Type & style
- Home type: Townhouse
- Architectural style: Colonial
- Property subtype: Townhouse
Materials
- Brick, Masonry
- Foundation: Concrete Perimeter
- Roof: Architectural Shingle
Condition
- Excellent
- New construction: No
- Year built: 2007
Details
- Builder model: Turnberry
- Builder name: Michael Harris
Utilities & green energy
- Sewer: Public Sewer
- Water: Public
Community & HOA
Community
- Security: Electric Alarm, Security Gate, Security System
- Subdivision: River Creek
HOA
- Has HOA: Yes
- Amenities included: Bar/Lounge, Basketball Court, Bike Trail, Boat Dock/Slip, Clubhouse, Common Grounds, Community Center, Fitness Center, Gated, Golf Club, Golf Course, Golf Course Membership Available, Jogging Path, Pier/Dock, Pool, Recreation Facilities, Tennis Court(s), Tot Lots/Playground, Volleyball Courts, Water/Lake Privileges
- Services included: Common Area Maintenance, Management, Pier/Dock Maintenance, Pool(s), Road Maintenance, Security, Snow Removal, Trash
- HOA fee: $239 monthly
- HOA name: RIVER CREEK OWNERS ASSOCIATION
Location
- Region: Leesburg
Financial & listing details
- Price per square foot: $322/sqft
- Tax assessed value: $1,262,920
- Annual tax amount: $10,924
- Date on market: 11/21/2024
- Listing agreement: Exclusive Right To Sell
- Listing terms: Cash,Conventional,FHA,VA Loan
- Ownership: Fee Simple
Price history
| Date | Event | Price |
|---|---|---|
| 1/8/2025 | Sold | $1,355,000-6.6%$322/sqft |
Source:  Bright MLS #VALO2083926 Report a problem Bright MLS #VALO2083926 Report a problem | ||
| 1/3/2025 | Pending sale | $1,450,000$345/sqft |
Source: Bright MLS #VALO2083926 Report a problem | ||
| 11/27/2024 | Contingent | $1,450,000$345/sqft |
Source: Bright MLS #VALO2083926 Report a problem | ||
| 11/22/2024 | Listed for sale | $1,450,000+41.5%$345/sqft |
Source: Bright MLS #VALO2083926 Report a problem | ||
| 6/22/2021 | Sold | $1,025,000+17.2%$244/sqft |
Source: Public Record Report a problem | ||
| 12/11/2018 | Listing removed | $3,900$1/sqft |
Source: Samson Properties #VALO207276 Report a problem | ||
| 12/8/2018 | Listing removed | $874,900$208/sqft |
Source: Samson Properties #1002953216 Report a problem | ||
| 12/8/2018 | Listed for rent | $3,900$1/sqft |
Source: Samson Properties #VALO207276 Report a problem | ||
| 10/26/2018 | Price change | $874,900-1.1%$208/sqft |
Source: Samson Properties #1002953216 Report a problem | ||
| 10/16/2018 | Price change | $884,900-1.7%$210/sqft |
Source: Samson Properties #1002953216 Report a problem | ||
| 9/25/2018 | Listed for sale | $899,900-0.1%$214/sqft |
Source: Samson Properties #1002953216 Report a problem | ||
| 4/6/2007 | Sold | $900,985$214/sqft |
Source: Public Record Report a problem | ||
Public tax history
| Year | Property taxes | Tax assessment |
|---|---|---|
| 2025 | $9,800 -10.3% | $1,217,380 -3.6% |
| 2024 | $10,924 +3.9% | $1,262,920 +5.1% |
| 2023 | $10,509 +19% | $1,201,070 +21% |
| 2022 | $8,832 +1.7% | $992,410 +12% |
| 2021 | $8,684 -0.1% | $886,160 +5.5% |
| 2020 | $8,690 | $839,610 -3.3% |
| 2019 | $8,690 -7.8% | $868,390 +0% |
| 2018 | $9,421 -2.5% | $868,270 +1.1% |
| 2017 | $9,661 -1.7% | $858,740 -2.3% |
| 2016 | $9,826 | $879,300 +88.8% |
| 2015 | $9,826 +7.9% | $465,770 -8.3% |
| 2014 | $9,103 +0.9% | $508,180 +8.3% |
| 2013 | $9,026 | $469,050 |
| 2012 | -- | -- |
| 2011 | -- | -- |
| 2010 | -- | -- |
| 2009 | -- | $569,400 -3.4% |
| 2008 | -- | $589,500 |
Find assessor info on the county website
Neighborhood: 20176
Nearby homes
- $1,266,0003 bd4 ba3.1k sqft18300 Fairway Oaks Sq, Leesburg, VA 20176Off Market
- $1,273,8003 bd4 ba4.1k sqft18304 Fairway Oaks Sq, Leesburg, VA 20176Off Market

- $1,271,9003 bd5 ba4.5k sqft18298 Fairway Oaks Sq, Leesburg, VA 20176Off Market
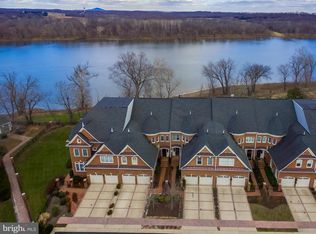
- $1,396,7004 bd5 ba3.5k sqft18306 Fairway Oaks Sq, Leesburg, VA 20176Off Market
- $1,521,8004 bd5 ba4.7k sqft18296 Fairway Oaks Sq, Leesburg, VA 20176Off Market
- $1,371,6003 bd5 ba5k sqft18308 Fairway Oaks Sq, Leesburg, VA 20176Off Market
- $1,237,8004 bd5 ba4.2k sqft18310 Fairway Oaks Sq, Leesburg, VA 20176Off Market
- $1,255,1003 bd5 ba3.2k sqft18312 Fairway Oaks Sq, Leesburg, VA 20176Off Market
Nearby schools
GreatSchools rating
- 4/10Frances Hazel Reid Elementary SchoolGrades: PK-5Distance: 3.6 mi
- 7/10Harper Park Middle SchoolGrades: 6-8Distance: 2.1 mi
- 6/10Heritage High SchoolGrades: PK-12Distance: 4.7 mi
Schools provided by the listing agent
- District: Loudoun County Public Schools
Source: Bright MLS. This data may not be complete. We recommend contacting the local school district to confirm school assignments for this home.
Get a cash offer in 3 minutes
Find out how much your home could sell for in as little as 3 minutes with a no-obligation cash offer.
Estimated market value
$1,372,700
Get a cash offer in 3 minutes
Find out how much your home could sell for in as little as 3 minutes with a no-obligation cash offer.
Estimated market value
$1,372,700
- Virginia
- Loudoun County
- Leesburg
- 20176
- 18302 Fairway Oaks Sq
Nearby cities
Nearby zip codes
Other Leesburg Topics
