This home offers a spacious, bright and welcoming entry. Natural light pours in from the large oversized Milgard windows throughout. Beautiful upgrades throughout the home. Family room features a cozy fireplace. Extra large kitchen makes this home perfect for entertaining! Upgraded 3CM quartz counters throughout, painted kitchen cabinetry with a full wood-wrapped kitchen island and a walk-in pantry! Upstairs you'll find a cozy loft and two bedrooms with a Jack and Jill bathroom set up, perfect for having the option to have a second bedroom with an ensuite bathroom. Owner's retreat offers a spacious ensuite bathroom with double under-mount sinks, quartz counters and a dreamy over-sized closet. Outside you'll find an extended covered patio with a flat backyard. AC, front yard landscaping with irrigation and fully fenced yard included! Built by a private, family and employee owned, national award winning builder. Minutes from shopping, dining, top rated schools, recreation etc. Ask about our financing incentive!
Pending
$613,956
18302 NE 14th St, Vancouver, WA 98684
3beds
2,069sqft
:
Get pre-qualified$4,013/mo
Residential, Single Family Residence
Built in 2026
3,049 Square Feet Lot
$613,300 Zestimate®
$297/sqft
$59/mo HOA
What's special
- 38 days |
- 5 |
- 0 |
Zillow last checked:
Listing updated:
Listed by:
Hillary Gillespie 360-890-0472,
David Weekley Homes New Home Realty,
Lindsay Deitch 971-378-3816,
David Weekley Homes New Home Realty
Source: RMLS (OR),MLS#: 508806315
Facts & features
Interior
Bedrooms & bathrooms
- Bedrooms: 3
- Bathrooms: 3
- Full bathrooms: 2
- Partial bathrooms: 1
- Main level bathrooms: 1
Rooms
- Room types: Bedroom 2, Bedroom 3, Dining Room, Family Room, Kitchen, Living Room, Primary Bedroom
Primary bedroom
- Level: Upper
Bedroom 2
- Level: Upper
Bedroom 3
- Level: Upper
Dining room
- Level: Main
Family room
- Level: Main
Kitchen
- Level: Main
Living room
- Level: Main
Heating
- ENERGY STAR Qualified Equipment, Heat Pump
Cooling
- ENERGY STAR Qualified Equipment, Heat Pump
Appliances
- Included: Disposal, Microwave, Stainless Steel Appliance(s), ENERGY STAR Qualified Water Heater
- Laundry: Laundry Room
Features
- High Ceilings, Quartz, Kitchen Island, Pantry, Tile
- Flooring: Laminate, Tile, Wall to Wall Carpet
- Windows: Double Pane Windows, Vinyl Frames
- Basement: Crawl Space
- Number of fireplaces: 1
- Fireplace features: Electric
Interior area
- Total structure area: 2,069
- Total interior livable area: 2,069 sqft
Property
Parking
- Total spaces: 2
- Parking features: Driveway, On Street, Garage Door Opener, Attached
- Attached garage spaces: 2
- Has uncovered spaces: Yes
Accessibility
- Accessibility features: Garage On Main, Natural Lighting, Accessibility
Features
- Levels: Two
- Stories: 2
- Patio & porch: Covered Patio
- Exterior features: Yard
- Fencing: Fenced
Lot
- Size: 3,049 Square Feet
- Features: Level, Sprinkler, SqFt 3000 to 4999
Details
- Parcel number: 986071016
Construction
Type & style
- Home type: SingleFamily
- Architectural style: Traditional
- Property subtype: Residential, Single Family Residence
Materials
- Board & Batten Siding, Cement Siding, Lap Siding
- Foundation: Concrete Perimeter
- Roof: Composition,Shingle
Condition
- Under Construction
- New construction: Yes
- Year built: 2026
Details
- Warranty included: Yes
Utilities & green energy
- Sewer: Public Sewer
- Water: Public
- Utilities for property: Cable Connected
Community & HOA
Community
- Subdivision: Harmony Heights
HOA
- Has HOA: Yes
- Amenities included: Commons, Front Yard Landscaping, Management
- HOA fee: $59 monthly
Location
- Region: Vancouver
Financial & listing details
- Price per square foot: $297/sqft
- Date on market: 4/18/2026
- Cumulative days on market: 38 days
- Listing terms: Cash,Conventional,FHA,VA Loan
- Road surface type: Paved
Estimated market value
$613,300
$583,000 - $644,000
$2,859/mo
Price history
| Date | Event | Price |
|---|---|---|
| 5/1/2026 | Pending sale | $613,956$297/sqft |
Source:  RMLS (OR) #508806315 Report a problem RMLS (OR) #508806315 Report a problem | ||
| 4/18/2026 | Listed for sale | $613,956$297/sqft |
Source:  David Weekley Homes Report a problem David Weekley Homes Report a problem | ||
Public tax history
Tax history is unavailable.
Monthly payment
Est. payment
Payment breakdown
Explore the cost of this home by adjusting the details. Changes won't be saved.Climate risks
Neighborhood: Fircrest
Nearby schools
GreatSchools rating
- 3/10Fircrest Elementary SchoolGrades: PK-5Distance: 0.4 mi
- 2/10Cascade Middle SchoolGrades: 6-8Distance: 1.2 mi
- 4/10Evergreen High SchoolGrades: 9-12Distance: 1.4 mi
Schools provided by the listing agent
- Elementary: Illahee
- Middle: Shahala
- High: Union
Source: RMLS (OR). This data may not be complete. We recommend contacting the local school district to confirm school assignments for this home.
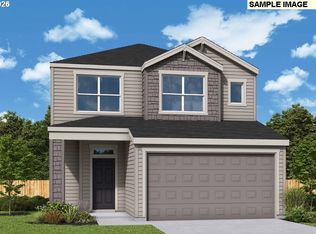
- $632,8503 bd3 ba2.2k sqft18208 NE 14th St, Vancouver, WA 98684Pending
- $374,9003 bd1 ba988 sqft11800 NE 14th St, Vancouver, WA 98684Off Market
- $418,9003 bd1 ba1.2k sqft11712 NE 14th St, Vancouver, WA 98684Off Market
- $514,1003 bd2 ba2k sqft11801 NE 14th St, Vancouver, WA 98684Off Market
- $520,0004 bd3 ba2.1k sqft11805 NE 14th St, Vancouver, WA 98684Sold
- $460,5003 bd2 ba1.2k sqft11808 NE 14th St, Vancouver, WA 98684Sold
- $419,8003 bd2 ba1.2k sqft11801 NE 15th St, Vancouver, WA 98684Off Market
- $367,4003 bd1 ba988 sqft11711 NE 14th St, Vancouver, WA 98684Off Market
A local agent can set up tours, give advice and negotiate with sellers.
Similar homes
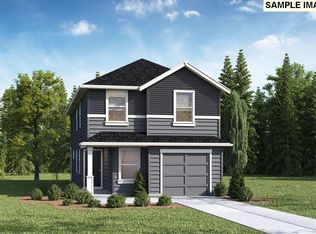
- $519,9954 bd3 ba1.8k sqft12107 NE 16th St, Vancouver, WA 98684Active
 MLS ID #582878243, Debbie Gale, D. R. Horton. RMLS (OR)
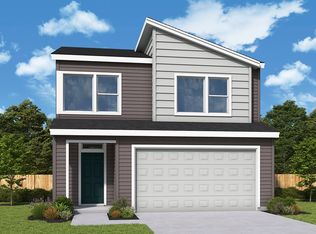
 - from $599,9904 bd3 ba2k sqftStableford Plan, Harmony Heights - The Meadow Series, Vancouver, WA 98684New Construction
 David Weekley Homes
 - from $589,9603 bd3 ba2k sqftThe 2009 Plan, Harmony Heights, Vancouver, WA 98684New Construction
 Holt Homes
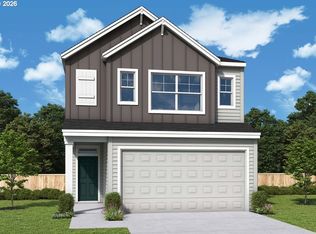
 - $558,6303 bd3 ba1.5k sqft1502 NE 180th Ave, Vancouver, WA 98684Active
 RMLS (OR)
 - from $609,9604 bd3 ba2.1k sqftThe 2184 Plan, Heartwood, Vancouver, WA 98682New ConstructionHolt Homes
- $704,0003 bd2 ba1.9k sqft1830 NE 196th Ave, Vancouver, WA 98684ActiveRMLS (OR)
- from $641,9904 bd3 ba2.6k sqftMoonstone Plan, Luden Estates, Vancouver, WA 98682New ConstructionRichmond Homes
- from $574,9603 bd2 ba1.6k sqftThe 1656 Plan, Heartwood, Vancouver, WA 98682New ConstructionHolt Homes
- from $549,9603 bd3 ba1.6k sqftThe 1649 Plan, Heartwood, Vancouver, WA 98682New ConstructionHolt Homes
- $529,9003 bd3 ba1.9k sqft(Undisclosed Address), Battleground, WA 98604ActiveMLS ID #590963470, Travis Glendenning, FBR Realty, Inc.. RMLS (OR)
- $659,1004 bd3 ba2.3k sqft13711 NE 107th St, Vancouver, WA 98682ActiveRMLS (OR)
- $499,9953 bd2 ba1.4k sqft6319 NE 51st Loop, Vancouver, WA 98661ActiveRMLS (OR)
- $802,0004 bd3 ba2.8k sqft1832 NE 196th Ave, Vancouver, WA 98684ActiveRMLS (OR)
- $500,0003 bd3 ba1.8k sqft2412 SW 5th Pl, Battleground, WA 98604ActiveMLS ID #243673049, Travis Glendenning, FBR Realty, Inc.. RMLS (OR)
- from $599,9994 bd3 ba2.1k sqftCypress II Plan, Elk Prairie, Battle Ground, WA 98604New ConstructionTaylor Morrison
- $524,9953 bd2 ba1.4k sqft6307 NE 51st Loop, Vancouver, WA 98661ActiveRMLS (OR)
- from $649,9603 bd2 ba1.9k sqftThe 1956 Plan, Ramble Creek, Vancouver, WA 98686New ConstructionHolt Homes
- from $703,9003 bd2 ba2.4k sqftHeritage Cashmere LX Plan, Build on Your Land - Legacy Collection (SW Washington), Vancouver, WA 98662New ConstructionNew Tradition Homes
- from $589,9003 bd3 ba2k sqftCypress Plan, Ridgefield Heights, Ridgefield, WA 98642New ConstructionLennar Homes
- from $553,9003 bd3 ba1.7k sqftLacey Plan, Walker Field, Battle Ground, WA 98604New ConstructionNew Tradition Homes
