OPEN HOUSE, Sunday, June 21st 1pm-3pm. Beautiful estate situated on a private 3-acre lot in Purcellville with no HOA. Just painted, updated light fixtures, landscaping and ready for summer time fun, poolside. This home offers the perfect balance of country living and town life, the town of Purcellville just a mile away. This exceptional home features 5 bedrooms and 7 bathrooms across three finished levels, designed for both everyday comfort and unforgettable entertaining. The upper level offers four spacious bedrooms, each with its own full bath. The main level features two half baths and seamless indoor-outdoor flow to expansive decks and porches overlooking beautifully landscaped grounds. The fully finished walk-out basement is an entertainer’s dream, complete with a custom bar, recreation space, large storage area, full bath, and bedroom, with access to a future patio. Outdoor amenities rival a private resort, including a large in-ground pool, extra-large pool deck, pool house with bathroom, kitchen, storage, and changing area, fire pit area, horseshoe pits, fenced yard, play area, concrete walking paths, and mature landscaping. The attached two-car garage adds convenience, while the home is served by well and septic (6-bedroom system). Additional highlights include a newer roof (5 years), dual HVAC systems (4 years), front porch with sweeping views, and a setting ideal for hosting gatherings—this home has been the backdrop for memorable celebrations for years. Located near Loudoun County’s renowned wineries, breweries, parks, and outdoor attractions. A truly rare indoor-outdoor haven offering privacy, space, and lifestyle.
Sold for $1,450,000
$1,450,000
18302 Poplar Stand Pl, Purcellville, VA 20132
5beds
5,436sqft
Single Family Residence
Built in 2004
3 Acres Lot
$1,449,800 Zestimate®
$267/sqft
$6,548 Estimated rent
Home value
$1,449,800
$1.38M - $1.52M
$6,548/mo
Zestimate® history
Owner options
List your home for rent
$6,548/mo
Rent Zestimate®
Find your next renter with Zillow Rental Manager. Plus, with online applications, you can quickly screen prospective tenants – for free.
$6,548/mo
Rent Zestimate®
Refinance and save
$8,724/mo
Est. payment
Refinancing to a lower rate could help reduce your monthly payments and save thousands over the life of the loan.
$8,724/mo
Est. payment
Explore your selling options
Work with a Zillow partner agent
Leverage their expertise and Zillow's premium Showcase listings to get your home seen by more buyers.
Get startedList with your own agent
Get your home in front of millions of buyers by listing it on Zillow.
Learn how to do itSell it yourself
Take full control of how buyers see your home on Zillow by listing For Sale by Owner (FSBO).
List your homeWhat's special
Large in-ground poolFully finished walk-out basementFenced yardThree finished levelsAttached two-car garageLarge storage areaMature landscaping
Zillow last checked:
Listing updated:
Listed by:
Robin Gebhardt 571-420-9535,
EXP Realty, LLC
Bought with:
Michael Mazie, 0225216346
Acqtel Realty, Inc.
Source: Bright MLS,MLS#: VALO2115068
Facts & features
Interior
Bedrooms & bathrooms
- Bedrooms: 5
- Bathrooms: 7
- Full bathrooms: 5
- 1/2 bathrooms: 2
- Main level bathrooms: 2
Basement
- Area: 1700
Heating
- Forced Air, Ceiling, Propane
Cooling
- Central Air, Electric
Appliances
- Included: Microwave, Cooktop, Dishwasher, Disposal, Dryer, Ice Maker, Double Oven, Trash Compactor, Washer, Water Heater, Water Treat System
- Laundry: Dryer In Unit, Has Laundry, Main Level, Washer In Unit
Features
- Additional Stairway, Bar, Bathroom - Stall Shower, Bathroom - Tub Shower, Breakfast Area, Butlers Pantry, Ceiling Fan(s), Crown Molding, Dining Area, Double/Dual Staircase, Family Room Off Kitchen, Open Floorplan, Formal/Separate Dining Room, Kitchen Island, Kitchen - Table Space, Kitchen - Gourmet, Pantry, Recessed Lighting, Dry Wall, 2 Story Ceilings, Tray Ceiling(s), Vaulted Ceiling(s)
- Flooring: Carpet, Ceramic Tile, Hardwood, Wood
- Doors: Six Panel
- Windows: Window Treatments
- Basement: Interior Entry,Connecting Stairway,Full,Heated,Rear Entrance,Sump Pump
- Number of fireplaces: 1
- Fireplace features: Glass Doors, Mantel(s)
Interior area
- Total structure area: 5,436
- Total interior livable area: 5,436 sqft
- Finished area above ground: 3,736
- Finished area below ground: 1,700
Property
Parking
- Total spaces: 8
- Parking features: Garage Faces Side, Attached, Driveway
- Attached garage spaces: 2
- Uncovered spaces: 6
Accessibility
- Accessibility features: None
Features
- Levels: Three
- Stories: 3
- Patio & porch: Deck
- Exterior features: Extensive Hardscape, Play Area, Other
- Has private pool: Yes
- Pool features: Fenced, In Ground, Private
Lot
- Size: 3 Acres
- Features: Backs to Trees, Cleared, Landscaped, Rear Yard, SideYard(s)
Details
- Additional structures: Above Grade, Below Grade
- Parcel number: 490173492000
- Zoning: AR1
- Special conditions: Standard
Construction
Type & style
- Home type: SingleFamily
- Architectural style: Colonial
- Property subtype: Single Family Residence
Materials
- Stone, Wood Siding
- Foundation: Permanent
- Roof: Asphalt
Condition
- Good
- New construction: No
- Year built: 2004
Utilities & green energy
- Sewer: Septic > # of BR
- Water: Well
- Utilities for property: Cable Connected
Community & HOA
Community
- Subdivision: Oak Knoll Farms
HOA
- Has HOA: No
Location
- Region: Purcellville
Financial & listing details
- Price per square foot: $267/sqft
- Tax assessed value: $1,136,880
- Annual tax amount: $9,151
- Date on market: 4/26/2026
- Listing agreement: Exclusive Right To Sell
- Listing terms: FHA,Conventional,VA Loan,Other,Cash
- Inclusions: Propane Tank - Owned
- Ownership: Fee Simple
Price history
| Date | Event | Price |
|---|---|---|
| 7/24/2026 | Sold | $1,450,000-3.3%$267/sqft |
Source:  Bright MLS #VALO2115068 Report a problem Bright MLS #VALO2115068 Report a problem | ||
| 6/21/2026 | Contingent | $1,499,900$276/sqft |
Source: Bright MLS #VALO2115068 Report a problem | ||
| 6/12/2026 | Listed for sale | $1,499,900$276/sqft |
Source: Bright MLS #VALO2115068 Report a problem | ||
| 5/21/2026 | Listing removed | $1,499,900$276/sqft |
Source: eXp Realty #VALO2115068 Report a problem | ||
| 4/26/2026 | Listed for sale | $1,499,900$276/sqft |
Source: Bright MLS #VALO2115068 Report a problem | ||
| 1/12/2026 | Listing removed | $1,499,900$276/sqft |
Source: Bright MLS #VALO2102876 Report a problem | ||
| 11/5/2025 | Price change | $1,499,900-1.6%$276/sqft |
Source: Bright MLS #VALO2102876 Report a problem | ||
| 10/5/2025 | Price change | $1,524,900-1.6%$281/sqft |
Source: Bright MLS #VALO2102876 Report a problem | ||
| 9/15/2025 | Price change | $1,549,900-1.6%$285/sqft |
Source: Bright MLS #VALO2102876 Report a problem | ||
| 9/5/2025 | Price change | $1,574,900-1.6%$290/sqft |
Source: Bright MLS #VALO2102876 Report a problem | ||
| 8/26/2025 | Price change | $1,599,900-3%$294/sqft |
Source: Bright MLS #VALO2102876 Report a problem | ||
| 8/18/2025 | Price change | $1,649,900-2.9%$304/sqft |
Source: Bright MLS #VALO2102876 Report a problem | ||
| 8/2/2025 | Listed for sale | $1,699,900+144.1%$313/sqft |
Source: Bright MLS #VALO2102876 Report a problem | ||
| 9/22/2005 | Sold | $696,280$128/sqft |
Source: Public Record Report a problem | ||
Public tax history
| Year | Property taxes | Tax assessment |
|---|---|---|
| 2025 | $9,152 +0.4% | $1,136,880 +7.9% |
| 2024 | $9,112 -3% | $1,053,440 -1.9% |
| 2023 | $9,397 +13.5% | $1,073,920 +15.4% |
| 2022 | $8,281 +7.3% | $930,410 +18.1% |
| 2021 | $7,719 -0.2% | $787,610 +5.4% |
| 2020 | $7,738 | $747,610 +3.3% |
| 2019 | $7,738 +0.8% | $723,690 +2.3% |
| 2018 | $7,676 -1% | $707,480 +2.6% |
| 2017 | $7,756 +7.9% | $689,420 +1.8% |
| 2016 | $7,189 | $677,120 +44.6% |
| 2015 | $7,189 -0.6% | $468,380 -0.1% |
| 2014 | $7,233 -8.1% | $468,720 -5.4% |
| 2013 | $7,871 | $495,700 |
| 2012 | -- | -- |
| 2011 | -- | -- |
| 2010 | -- | -- |
| 2009 | -- | $657,100 -6% |
| 2008 | -- | $699,000 -8.3% |
| 2007 | -- | $762,200 +12.2% |
| 2006 | -- | $679,400 +19.4% |
| 2005 | -- | $569,100 |
Find assessor info on the county website
Neighborhood: 20132
Nearby homes
- $1,380,7004 bd5 ba4.4k sqft18320 Poplar Stand Pl, Purcellville, VA 20132Off Market
- $1,122,5004 bd4 ba3.6k sqft18271 Poplar Stand Pl, Purcellville, VA 20132Off Market
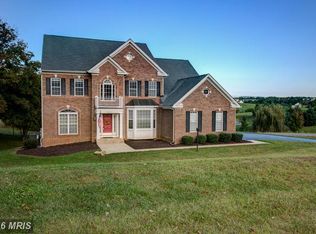
- $1,244,5004 bd4 ba4.1k sqft18264 Poplar Stand Pl, Purcellville, VA 20132Off Market
- $1,345,6004 bd7 ba6.5k sqft18297 Poplar Stand Pl, Purcellville, VA 20132Off Market
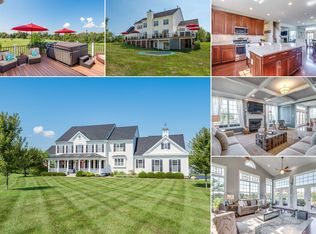
- $1,161,100-- bd3 ba3.5k sqft37274 Bolyn Rd, Purcellville, VA 20132Off Market
- $1,145,8005 bd4 ba4k sqft18321 Poplar Stand Pl, Purcellville, VA 20132Off Market
- $1,307,6005 bd7 ba5.6k sqft37181 Spruce Knoll Ct, Purcellville, VA 20132Off Market
- $1,388,1004 bd3 ba5.3k sqft18378 Poplar Stand Pl, Purcellville, VA 20132Off Market
Nearby schools
GreatSchools rating
- 10/10Lincoln Elementary SchoolGrades: PK-5Distance: 1.2 mi
- 9/10Blue Ridge Middle SchoolGrades: 6-8Distance: 1.3 mi
- 10/10Loudoun Valley High SchoolGrades: 9-12Distance: 2.2 mi
Schools provided by the listing agent
- Elementary: Lincoln
- Middle: Blue Ridge
- High: Loudoun Valley
- District: Loudoun County Public Schools
Source: Bright MLS. This data may not be complete. We recommend contacting the local school district to confirm school assignments for this home.
Get a cash offer in 3 minutes
Find out how much your home could sell for in as little as 3 minutes with a no-obligation cash offer.
Estimated market value
$1,449,800
Get a cash offer in 3 minutes
Find out how much your home could sell for in as little as 3 minutes with a no-obligation cash offer.
Estimated market value
$1,449,800
- Virginia
- Loudoun County
- Purcellville
- 20132
- 18302 Poplar Stand Pl
Nearby cities
Nearby zip codes
Other Purcellville Topics
