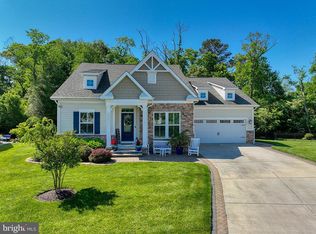
Tucked away on a quiet cul-de-sac in the sought-after Lewes Crossing community, this home checks every box for comfort, style, and coastal living. With 3 bedrooms plus a den/office (or potential 4th bedroom), this floor plan was designed for flexibility. You’ll find two private suites—a spacious main-level owner’s suite with an extended sitting room (currently used as an office) and a second suite upstairs with its own HVAC system. A second bedroom with an adjacent full bath on the main level makes this home ideal for guests who prefer one-level living. The heart of the home features a vaulted great room with a cozy gas fireplace, plantation shutters, and built-in closet systems throughout. The kitchen is light and bright with granite countertops, tile backsplash, and luxury vinyl plank flooring—all overlooking the mature woods behind you. Step outside to a screened porch, two-tiered low-maintenance deck, and fenced yard, perfect for evenings under the stars or playtime with little ones and furry friends. The upgrades continue with epoxy garage flooring and thoughtful details throughout. And when you’re ready to enjoy the neighborhood, Lewes Crossing offers a vibrant lifestyle: a clubhouse, fitness center, pool, sidewalks, walking trails, and even an active social calendar (residents make toys each year to donate to Toys for Tots!). This one has it all—upgraded living, community amenities, and a cul-de-sac location that’s as peaceful as it is convenient.
Sold for $600,000
$600,000
18303 Ann Barr St, Lewes, DE 19958
3beds
2,400sqft
Single Family Residence
Built in 2018
6,098 Square Feet Lot
$596,300 Zestimate®
$250/sqft
$3,165 Estimated rent
Home value
$596,300
$549,000 - $644,000
$3,165/mo
Zestimate® history
Owner options
List your home for rent
$3,165/mo
Rent Zestimate®
Find your next renter with Zillow Rental Manager. Plus, with online applications, you can quickly screen prospective tenants – for free.
$3,165/mo
Rent Zestimate®
Refinance and save
$3,703/mo
Est. payment
Refinancing to a lower rate could help reduce your monthly payments and save thousands over the life of the loan.
$3,703/mo
Est. payment
Explore your selling options
Work with a Zillow partner agent
Leverage their expertise and Zillow's premium Showcase listings to get your home seen by more buyers.
Get startedList with your own agent
Get your home in front of millions of buyers by listing it on Zillow.
Learn how to do itSell it yourself
Take full control of how buyers see your home on Zillow by listing For Sale by Owner (FSBO).
List your homeWhat's special
Vaulted great roomPrivate suitesQuiet cul-de-sacMature woodsBuilt-in closet systemsTwo-tiered low-maintenance deckCozy gas fireplace
Zillow last checked:
Listing updated:
Listed by:
Brian Barrows 302-227-6767,
Monument Sotheby's International Realty,
Listing Team: Barrows And Associates, Co-Listing Team: Barrows And Associates,Co-Listing Agent: Jennifer Barrows 302-227-6767,
Monument Sotheby's International Realty
Bought with:
Mary Kate Johnston, R3-0016457
RE/MAX Associates - Newark
Source: Bright MLS,MLS#: DESU2093242
Facts & features
Interior
Bedrooms & bathrooms
- Bedrooms: 3
- Bathrooms: 3
- Full bathrooms: 3
- Main level bathrooms: 2
- Main level bedrooms: 2
Rooms
- Room types: Dining Room, Primary Bedroom, Kitchen, Den, Basement, Great Room, Bathroom 1, Primary Bathroom, Additional Bedroom
Primary bedroom
- Level: Upper
Primary bedroom
- Features: Primary Bedroom - Sitting Area, Walk-In Closet(s)
- Level: Main
Other
- Level: Main
Primary bathroom
- Level: Upper
Primary bathroom
- Features: Bathroom - Walk-In Shower, Double Sink
- Level: Main
Bathroom 1
- Level: Main
Basement
- Features: Basement - Unfinished
- Level: Lower
Den
- Level: Main
Dining room
- Features: Balcony Access
- Level: Main
Great room
- Features: Cathedral/Vaulted Ceiling, Fireplace - Gas, Ceiling Fan(s)
- Level: Main
Kitchen
- Features: Granite Counters, Flooring - Luxury Vinyl Plank, Kitchen - Gas Cooking, Pantry, Kitchen Island
- Level: Main
Heating
- Forced Air, Natural Gas
Cooling
- Central Air, Electric
Appliances
- Included: Microwave, Oven, Double Oven, Self Cleaning Oven, Cooktop, Refrigerator, Ice Maker, Dishwasher, Disposal, Washer, Dryer, Water Heater, Gas Water Heater
Features
- Kitchen - Gourmet, Kitchen Island, Upgraded Countertops, Open Floorplan, Dining Area, Entry Level Bedroom, Primary Bath(s), Vaulted Ceiling(s)
- Flooring: Luxury Vinyl, Tile/Brick, Carpet
- Doors: Insulated
- Windows: Insulated Windows
- Basement: Unfinished,Rough Bath Plumb
- Number of fireplaces: 1
- Fireplace features: Gas/Propane
Interior area
- Total structure area: 3,600
- Total interior livable area: 2,400 sqft
- Finished area above ground: 2,400
- Finished area below ground: 0
Property
Parking
- Total spaces: 4
- Parking features: Garage Door Opener, Attached, Driveway
- Attached garage spaces: 2
- Uncovered spaces: 2
Accessibility
- Accessibility features: None
Features
- Levels: Two
- Stories: 2
- Patio & porch: Screened, Porch, Deck, Patio
- Exterior features: Underground Lawn Sprinkler
- Pool features: Community
- Fencing: Back Yard,Full
- Has view: Yes
- View description: Trees/Woods
Lot
- Size: 6,098 Square Feet
- Dimensions: 51.00 x 125.00
Details
- Additional structures: Above Grade, Below Grade
- Parcel number: 33405.001452.00
- Zoning: RS
- Special conditions: Standard
Construction
Type & style
- Home type: SingleFamily
- Architectural style: Craftsman
- Property subtype: Single Family Residence
Materials
- Stick Built, Vinyl Siding
- Foundation: Concrete Perimeter
- Roof: Architectural Shingle
Condition
- New construction: No
- Year built: 2018
Utilities & green energy
- Sewer: Public Sewer
- Water: Private
Community & HOA
Community
- Features: Pool
- Subdivision: Lewes Crossing
HOA
- Has HOA: Yes
- Amenities included: Pool, Clubhouse, Fitness Center
- Services included: Common Area Maintenance, Pool(s), Recreation Facility, Reserve Funds
- HOA fee: $278 monthly
Location
- Region: Lewes
Financial & listing details
- Price per square foot: $250/sqft
- Tax assessed value: $642,500
- Annual tax amount: $1,357
- Date on market: 8/22/2025
- Listing agreement: Exclusive Right To Sell
- Listing terms: Cash,Conventional
- Ownership: Fee Simple
Price history
| Date | Event | Price |
|---|---|---|
| 10/30/2025 | Sold | $600,000$250/sqft |
Source:  Bright MLS #DESU2093242 Report a problem Bright MLS #DESU2093242 Report a problem | ||
| 8/26/2025 | Pending sale | $600,000$250/sqft |
Source: Bright MLS #DESU2093242 Report a problem | ||
| 8/22/2025 | Listed for sale | $600,000+25.9%$250/sqft |
Source: Bright MLS #DESU2093242 Report a problem | ||
| 6/15/2018 | Sold | $476,445+4.8%$199/sqft |
Source: Public Record Report a problem | ||
| 1/30/2018 | Sold | $454,695$189/sqft |
Source: Agent Provided Report a problem | ||
Public tax history
| Year | Property taxes | Tax assessment |
|---|---|---|
| 2025 | $1,357 -24.8% | $321,250 +777.7% |
| 2024 | $1,804 +0.1% | $36,600 |
| 2023 | $1,802 +3.6% | $36,600 |
| 2022 | $1,740 +1.9% | $36,600 +1% |
| 2021 | $1,707 +0.3% | $36,250 |
| 2020 | $1,702 | $36,250 +625% |
| 2019 | $1,702 -0.1% | $5,000 -86.2% |
| 2018 | $1,704 +7.1% | $36,250 +625% |
| 2017 | $1,592 | $5,000 |
| 2016 | -- | -- |
| 2015 | -- | -- |
| 2014 | -- | -- |
Find assessor info on the county website
Neighborhood: 19958
Nearby homes
- $713,6004 bd4 ba3.4k sqft18307 Ann Barr St, Lewes, DE 19958Off Market
- $504,8003 bd-- ba1.9k sqft18289 Ann Barr St, Lewes, DE 19958Off Market
- $740,0005 bd4 ba4.4k sqft18297 Ann Barr St, Lewes, DE 19958Sold
- $525,7003 bd-- ba1.9k sqft18290 Ann Barr St, Lewes, DE 19958Off Market
- $551,2003 bd-- ba1.9k sqft18285 Ann Barr St, Lewes, DE 19958Off Market
- $519,0002 bd2 ba1.8k sqft18278 Ann Barr St, Lewes, DE 19958Off Market
- $492,1003 bd-- ba1.4k sqft18279 Ann Barr St, Lewes, DE 19958Off Market
- $550,6004 bd3 ba1.7k sqft18272 Ann Barr St, Lewes, DE 19958Off Market
Nearby schools
GreatSchools rating
- 9/10Shields (Richard A.) Elementary SchoolGrades: K-5Distance: 3 mi
- NAFrederick D Thomas Middle SchoolGrades: 6-8Distance: 2.3 mi
- 8/10Cape Henlopen High SchoolGrades: 9-12Distance: 2.4 mi
Schools provided by the listing agent
- District: Cape Henlopen
Source: Bright MLS. This data may not be complete. We recommend contacting the local school district to confirm school assignments for this home.


Get pre-qualified for a loan
At Zillow Home Loans, we can pre-qualify you in as little as 5 minutes with no impact to your credit score.An equal housing lender. NMLS #10287.
Sell for more on Zillow
Get a Zillow Showcase℠ listing at no additional cost and you could sell for .
$596,300
2% more
+$11,926
With Zillow Showcase(estimated)
$608,226
- Delaware
- Sussex County
- Lewes
- 19958
- 18303 Ann Barr St
Nearby cities
Nearby zip codes
Other Lewes Topics
