Offer accepted. Awaiting Earnest Money. This popular and convenient floorplan features a vaulted great room design centered around a cozy gas log fireplace. The foyer entry includes a large closet, with bedrooms thoughtfully positioned to the right (along with the laundry). The spacious primary bedroom offers a walk-in closet and a private bath with a tiled shower. Nice sized second bedroom. A versatile office or multipurpose room at the front includes a closet, with double doors removed for openness but available in the basement for future flexibility. A second full guest bathroom adds convenience. The dining area accommodates a large table and opens to a 3-season sunroom—perfect for enjoying crisp fall days. The updated kitchen showcases custom hickory cabinetry, stylish countertops, hardwood floors, and a breakfast bar in the eat-in nook. Kitchen appliances stay, along with a generous pantry. Additional features include a radon mitigation system, an inactive alarm system, and a lovely paver brick patio off the sunroom with a natural gas grill included. The basement offers abundant storage or future living space if you choose. The partial crawl space has a white vapor barrier and a vented removable access cover. Easy-clean flooring throughout much of the home. Recent mechanical updates include: 2023 water heater, high-eff Trane furnace w/air cleaner & humidifier 2020, & C/A within the past four years. Replacement windows. roof 2 years, siding 4 years. NOTE: MONTHLY FEES WILL CHANGE NOVEMBER 1, 2025. Gas budget $106, Electric $62, Water/sewer $70. Buyer to verify dimensions, schools, taxes
Closed
$275,000
18303 Crownhill Dr, South Bend, IN 46637
2beds
1,432sqft
Condominium
Built in 1986
-- sqft lot
$289,100 Zestimate®
$--/sqft
$2,247 Estimated rent
Home value
$289,100
$257,000 - $324,000
$2,247/mo
Zestimate® history
Owner options
List your home for rent
$2,247/mo
Rent Zestimate®
Find your next renter with Zillow Rental Manager. Plus, with online applications, you can quickly screen prospective tenants – for free.
$2,247/mo
Rent Zestimate®
Refinance and save
$1,926/mo
Est. payment
Refinancing to a lower rate could help reduce your monthly payments and save thousands over the life of the loan.
$1,926/mo
Est. payment
Explore your selling options
Work with a Zillow partner agent
Leverage their expertise and Zillow's premium Showcase listings to get your home seen by more buyers.
Get startedList with your own agent
Get your home in front of millions of buyers by listing it on Zillow.
Learn how to do itSell it yourself
Take full control of how buyers see your home on Zillow by listing For Sale by Owner (FSBO).
List your homeWhat's special
Cozy gas log fireplaceVaulted great room designSpacious primary bedroomUpdated kitchenGenerous pantryBreakfast barPaver brick patio
Zillow last checked:
Listing updated:
Listed by:
Kimberly A Kollar 574-274-7440,
Weichert Rltrs-J.Dunfee&Assoc.
Bought with:
Vanessa Ritsema, RB14051049
McKinnies Realty, LLC
Source: IRMLS,MLS#: 202540659
Facts & features
Interior
Bedrooms & bathrooms
- Bedrooms: 2
- Bathrooms: 2
- Full bathrooms: 2
- Main level bedrooms: 2
Bedroom 1
- Level: Main
Bedroom 2
- Level: Main
Dining room
- Level: Main
Living room
- Level: Main
- Area: 260
- Dimensions: 20 x 13
Office
- Level: Main
- Area: 100
- Dimensions: 10 x 10
Heating
- Natural Gas, Forced Air, High Efficiency Furnace
Cooling
- Central Air, Ceiling Fan(s)
Appliances
- Included: Disposal, Range/Oven Hook Up Gas, Dishwasher, Microwave, Refrigerator, Built-In Gas Grill, Humidifier, Gas Range, Gas Water Heater, Water Softener Owned
- Laundry: Gas Dryer Hookup, Main Level
Features
- Breakfast Bar, Ceiling Fan(s), Vaulted Ceiling(s), Walk-In Closet(s), Laminate Counters, Entrance Foyer, Main Level Bedroom Suite, Great Room
- Flooring: Hardwood, Carpet, Vinyl
- Basement: Partial,Unfinished,Concrete
- Number of fireplaces: 1
- Fireplace features: Living Room, Gas Log
Interior area
- Total structure area: 2,148
- Total interior livable area: 1,432 sqft
- Finished area above ground: 1,432
- Finished area below ground: 0
Property
Parking
- Total spaces: 2
- Parking features: Attached, Garage Door Opener
- Attached garage spaces: 2
Features
- Levels: One
- Stories: 1
- Patio & porch: Patio
- Exterior features: Irrigation System
Lot
- Size: 3,920 Square Feet
- Dimensions: 52X78
- Features: Level, City/Town/Suburb
Details
- Parcel number: 710419201059.000003
- Other equipment: Air Purifier
Construction
Type & style
- Home type: Condo
- Architectural style: Ranch
- Property subtype: Condominium
Materials
- Brick, Vinyl Siding
- Roof: Asphalt,Shingle
Condition
- New construction: No
- Year built: 1986
Utilities & green energy
- Gas: NIPSCO
- Sewer: City
- Water: City, South Bend Municipal Util
Community & HOA
Community
- Security: Security System, Radon System
- Subdivision: Country Village
HOA
- Has HOA: Yes
- HOA fee: $200 monthly
Location
- Region: South Bend
Financial & listing details
- Tax assessed value: $237,300
- Annual tax amount: $2,190
- Date on market: 10/8/2025
- Listing terms: Cash,Conventional
Price history
| Date | Event | Price |
|---|---|---|
| 11/4/2025 | Sold | $275,000-1.8% |
Source:  IRMLS #202540659 Report a problem IRMLS #202540659 Report a problem | ||
| 10/14/2025 | Pending sale | $280,000 |
Source: IRMLS #202540659 Report a problem | ||
| 10/8/2025 | Listed for sale | $280,000+146.7% |
Source: IRMLS #202540659 Report a problem | ||
| 3/21/2012 | Sold | --0 |
Source: Agent Provided Report a problem | ||
| 1/12/2012 | Listed for sale | $113,500$79/sqft |
Source: Cressy & Everett Real Estate #253639 Report a problem | ||
Public tax history
| Year | Property taxes | Tax assessment |
|---|---|---|
| 2025 | $2,150 +18.2% | $237,300 +11.6% |
| 2024 | $1,819 -7.2% | $212,600 +11.6% |
| 2023 | $1,959 +2.8% | $190,500 +1.5% |
| 2022 | $1,906 +6.2% | $187,600 +10.7% |
| 2021 | $1,794 +32.9% | $169,500 +4.8% |
| 2020 | $1,350 +9.5% | $161,700 +7.9% |
| 2019 | $1,233 -4.2% | $149,800 +7.6% |
| 2018 | $1,288 -3.1% | $139,200 +2.4% |
| 2017 | $1,329 +33.4% | $135,900 -0.8% |
| 2016 | $996 -1.8% | $137,000 +18.3% |
| 2014 | $1,015 +25.8% | $115,800 +14% |
| 2013 | $807 -26.6% | $101,600 -16.4% |
| 2012 | $1,099 -9.2% | $121,500 -8.5% |
| 2011 | $1,211 -20.7% | $132,800 -14.4% |
| 2010 | $1,527 +27.1% | $155,100 +8.2% |
| 2009 | $1,202 | $143,400 |
| 2007 | -- | $143,400 -27.4% |
| 2006 | $1,168 +2.5% | $197,600 |
| 2004 | $1,140 -39.2% | $197,600 -22.1% |
| 2003 | $1,874 | $253,520 +1260.1% |
| 2001 | -- | $18,640 |
Find assessor info on the county website
Neighborhood: Georgetown
Nearby homes
- $273,8002 bd2 ba1.5k sqft18291 Crownhill Dr, South Bend, IN 46637Off Market
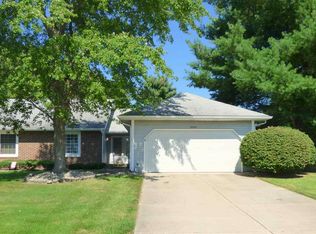
- $268,4003 bd2 ba2k sqft18321 Crownhill Dr, South Bend, IN 46637Off Market

- $283,2002 bd2 ba1.4k sqft18335 Crownhill Dr, South Bend, IN 46637Off Market
- $259,1003 bd1 ba1.3k sqft18300 Crownhill Dr, South Bend, IN 46637Off Market
- $259,3003 bd2 ba1.4k sqft18355 Crownhill Dr, South Bend, IN 46637Off Market
- $262,5002 bd2 ba1.4k sqft52077 Furrow Dr, South Bend, IN 46637Off Market
- $292,2003 bd2 ba1.7k sqft18322 Crownhill Dr, South Bend, IN 46637Off Market
- $270,0003 bd2 ba1.4k sqft18300 Farm Ln, South Bend, IN 46637Sold
Nearby schools
GreatSchools rating
- 3/10Darden Primary CenterGrades: PK-5Distance: 0.6 mi
- 3/10Clay Intermediate CenterGrades: PK-8Distance: 1.4 mi
- 2/10Clay High SchoolGrades: 9-12Distance: 0.8 mi
Schools provided by the listing agent
- Elementary: Darden Primary Center
- Middle: Clay
- High: Riley
- District: South Bend Community School Corp.
Source: IRMLS. This data may not be complete. We recommend contacting the local school district to confirm school assignments for this home.


Get pre-qualified for a loan
At Zillow Home Loans, we can pre-qualify you in as little as 5 minutes with no impact to your credit score.An equal housing lender. NMLS #10287.
Sell for more on Zillow
Get a Zillow Showcase℠ listing at no additional cost and you could sell for .
$289,100
2% more
+$5,782
With Zillow Showcase(estimated)
$294,882
- Indiana
- Saint Joseph County
- South Bend
- 46637
- Georgetown
- 18303 Crownhill Dr
Nearby cities
Nearby neighborhoods
Nearby zip codes
Other South Bend Topics
