Welcome Home! 18303 Glassner Way in Lakeville, a spacious and thoughtfully designed Townhome offering 2,599 finished square feet, 4 bedrooms, and 4 bathrooms, 2 Car garage. This well-maintained residence features a versatile layout ideal for both everyday living and entertaining.
The main level showcases an open-concept design with a gas fireplace, LVT hardwood floors, abundant natural light, and multiple dining options including an eat-in kitchen, breakfast bar, informal dining, and flexible living/dining spaces. The kitchen is the heart of the home, complete with a center island, Stainless Steel appliances, ample cabinetry, and seamless flow into the adjacent living areas, perfect for gatherings of any size.
Upstairs, you’ll find four generously sized bedrooms, including a comfortable primary suite with a private bath. The upper-level laundry room adds everyday convenience. With three full bathrooms and an additional half bath, the home is designed to accommodate busy households and guests with ease.
Additional highlights include ceiling fans, washer/dryer hookups, and multiple storage options throughout. Step outside to enjoy the maintenance free decking and professionally maintained grounds ideal for summer entertaining or relaxing evenings at home.
Conveniently located near parks, trails, shopping, dining, and major commuter routes, this Lakeville home offers space, functionality, and location in one exceptional package. School bus stops at the door for Lakeville schools.
Closed
$420,000
18303 Glassner Way, Lakeville, MN 55044
4beds
2,599sqft
(TH) Side x Side
Built in 2019
2,482 Square Feet Lot
$424,600 Zestimate®
$162/sqft
$2,943 Estimated rent
Home value
$424,600
Estimated sales range
Not available
$2,943/mo
Zestimate® history
Owner options
List your home for rent
$2,943/mo
Rent Zestimate®
Find your next renter with Zillow Rental Manager. Plus, with online applications, you can quickly screen prospective tenants – for free.
$2,943/mo
Rent Zestimate®
Refinance and save
$2,891/mo
Est. payment
Refinancing to a lower rate could help reduce your monthly payments and save thousands over the life of the loan.
$2,891/mo
Est. payment
Explore your selling options
Work with a Zillow partner agent
Leverage their expertise and Zillow's premium Showcase listings to get your home seen by more buyers.
Get startedList with your own agent
Get your home in front of millions of buyers by listing it on Zillow.
Learn how to do itSell it yourself
Take full control of how buyers see your home on Zillow by listing For Sale by Owner (FSBO).
List your homeWhat's special
Gas fireplaceCenter islandLvt hardwood floorsBreakfast barOpen-concept designMultiple storage options throughoutAbundant natural light
Zillow last checked:
Listing updated:
Listed by:
James Wm. Jensen 612-701-9264,
Coldwell Banker Realty
Bought with:
Carly Duckworth
Keller Williams Preferred Rlty
Source: NorthstarMLS as distributed by MLS GRID,MLS#: 6824419
Facts & features
Interior
Bedrooms & bathrooms
- Bedrooms: 4
- Bathrooms: 4
- Full bathrooms: 3
- 1/2 bathrooms: 1
Bedroom
- Level: Upper
- Area: 238 Square Feet
- Dimensions: 17x14
Bedroom 2
- Level: Upper
- Area: 130 Square Feet
- Dimensions: 13x10
Bedroom 3
- Level: Upper
- Area: 110 Square Feet
- Dimensions: 11x10
Bedroom 4
- Level: Lower
- Area: 120 Square Feet
- Dimensions: 12x10
Dining room
- Level: Main
- Area: 96 Square Feet
- Dimensions: 12x8
Family room
- Level: Lower
- Area: 168 Square Feet
- Dimensions: 14x12
Foyer
- Level: Main
- Area: 98 Square Feet
- Dimensions: 14x7
Kitchen
- Level: Main
- Area: 168 Square Feet
- Dimensions: 14x12
Laundry
- Level: Upper
- Area: 42 Square Feet
- Dimensions: 7x6
Living room
- Level: Main
- Area: 240 Square Feet
- Dimensions: 20x12
Heating
- Forced Air, Fireplace(s)
Cooling
- Central Air
Appliances
- Included: Air-To-Air Exchanger, Dishwasher, Disposal, Dryer, Humidifier, Microwave, Range, Refrigerator, Washer, Water Softener Owned
- Laundry: In Hall, Laundry Closet, Laundry Room, In Unit, Upper Level
Features
- Basement: Drain Tiled,Finished,Full,Sump Pump
- Number of fireplaces: 1
- Fireplace features: Gas, Living Room
Interior area
- Total structure area: 2,599
- Total interior livable area: 2,599 sqft
- Finished area above ground: 1,819
- Finished area below ground: 780
Property
Parking
- Total spaces: 2
- Parking features: Attached, Garage Door Opener
- Attached garage spaces: 2
- Has uncovered spaces: Yes
Accessibility
- Accessibility features: None
Features
- Levels: Two
- Stories: 2
- Patio & porch: Deck
- Fencing: None
Lot
- Size: 2,482 Square Feet
- Features: Corner Lot, Tree Coverage - Light
Details
- Foundation area: 780
- Parcel number: 221201202010
- Zoning description: Residential-Single Family
Construction
Type & style
- Home type: Townhouse
- Property subtype: (TH) Side x Side
- Attached to another structure: Yes
Materials
- Brick, Stone
- Roof: Age 8 Years or Less,Asphalt
Condition
- New construction: No
- Year built: 2019
Utilities & green energy
- Electric: Circuit Breakers
- Gas: Natural Gas
- Sewer: City Sewer/Connected
- Water: City Water/Connected
- Utilities for property: Underground Utilities
Community & HOA
Community
- Subdivision: Avonlea 3rd Add
HOA
- Has HOA: Yes
- Services included: Other
- HOA fee: $280 monthly
- HOA name: First Service Residential
- HOA phone: 952-277-2700
Location
- Region: Lakeville
Financial & listing details
- Price per square foot: $162/sqft
- Tax assessed value: $400,900
- Annual tax amount: $4,335
- Date on market: 12/5/2025
- Cumulative days on market: 253 days
- Road surface type: Paved
Price history
| Date | Event | Price |
|---|---|---|
| 4/1/2026 | Pending sale | $420,000$162/sqft |
Source:  NorthstarMLS as distributed by MLS GRID #6824419 Report a problem NorthstarMLS as distributed by MLS GRID #6824419 Report a problem | ||
| 3/31/2026 | Sold | $420,000$162/sqft |
Source: NorthstarMLS as distributed by MLS GRID #6824419 Report a problem | ||
| 1/15/2026 | Price change | $420,000-2.3%$162/sqft |
Source: NorthstarMLS as distributed by MLS GRID #6824419 Report a problem | ||
| 12/30/2025 | Price change | $430,000-2.3%$165/sqft |
Source: NorthstarMLS as distributed by MLS GRID #6824419 Report a problem | ||
| 12/5/2025 | Listed for sale | $439,900-4.4%$169/sqft |
Source: NorthstarMLS as distributed by MLS GRID #6824419 Report a problem | ||
| 8/8/2025 | Listing removed | $460,000$177/sqft |
Source: NorthstarMLS as distributed by MLS GRID #6654754 Report a problem | ||
| 8/6/2025 | Listed for sale | $460,000$177/sqft |
Source: NorthstarMLS as distributed by MLS GRID #6654754 Report a problem | ||
| 7/21/2025 | Listing removed | $460,000$177/sqft |
Source: NorthstarMLS as distributed by MLS GRID #6654754 Report a problem | ||
| 7/7/2025 | Price change | $460,000-4.2%$177/sqft |
Source: NorthstarMLS as distributed by MLS GRID #6654754 Report a problem | ||
| 6/7/2025 | Price change | $480,000-4%$185/sqft |
Source: NorthstarMLS as distributed by MLS GRID #6654754 Report a problem | ||
| 4/21/2025 | Listed for sale | $499,900$192/sqft |
Source: NorthstarMLS as distributed by MLS GRID #6654754 Report a problem | ||
| 3/11/2025 | Listing removed | $499,900$192/sqft |
Source: NorthstarMLS as distributed by MLS GRID #6654754 Report a problem | ||
| 2/28/2025 | Price change | $499,900-9.1%$192/sqft |
Source: NorthstarMLS as distributed by MLS GRID #6654754 Report a problem | ||
| 1/29/2025 | Listed for sale | $550,000+29.4%$212/sqft |
Source: NorthstarMLS as distributed by MLS GRID #6654754 Report a problem | ||
| 6/5/2023 | Sold | $425,000$164/sqft |
Source: NorthstarMLS as distributed by MLS GRID #6344797 Report a problem | ||
| 5/19/2023 | Pending sale | $425,000$164/sqft |
Source: NorthstarMLS as distributed by MLS GRID #6344797 Report a problem | ||
| 5/15/2023 | Listing removed | -- |
Source: NorthstarMLS as distributed by MLS GRID #6344797 Report a problem | ||
| 4/25/2023 | Pending sale | $425,000$164/sqft |
Source: NorthstarMLS as distributed by MLS GRID #6344797 Report a problem | ||
| 4/1/2023 | Listed for sale | $425,000+16.9%$164/sqft |
Source: NorthstarMLS as distributed by MLS GRID #6344797 Report a problem | ||
| 6/14/2019 | Sold | $363,405$140/sqft |
Source: NorthstarMLS as distributed by MLS GRID #5149955 Report a problem | ||
Public tax history
| Year | Property taxes | Tax assessment |
|---|---|---|
| 2024 | $5,820 +30.4% | $400,900 -2% |
| 2023 | $4,464 +7.7% | $409,100 +6.3% |
| 2022 | $4,146 +2.4% | $384,700 +11.9% |
| 2021 | $4,048 +0.2% | $343,800 +3.9% |
| 2020 | $4,040 +443% | $331,000 +582.5% |
| 2019 | $744 | $48,500 +8% |
| 2018 | $744 +236.9% | $44,900 +2706.3% |
| 2017 | $221 | $1,600 |
Find assessor info on the county website
Neighborhood: 55044
Nearby homes
- $371,3003 bd2 ba1.8k sqft18311 Glassner Way, Lakeville, MN 55044Off Market
- $379,9004 bd4 ba2.4k sqft18335 Glassner Way, Farmington, MN 55044For Sale
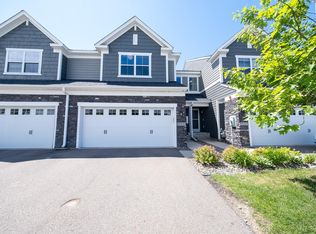
- $400,0004 bd4 ba2.4k sqft18330 Gladden Ln, Farmington, MN 55044Sold

- $540,0004 bd4 ba2.8k sqft18301 Gleed Rd, Farmington, MN 55044Sold
- $414,0004 bd4 ba2.5k sqft18359 Glassner Way, Farmington, MN 55044Off Market
- $430,0004 bd4 ba2.4k sqft18335 Glassner Way, Lakeville, MN 55044Off Market
- $393,7003 bd2 ba1.7k sqft18327 Glassner Way, Lakeville, MN 55044Off Market
- $365,7003 bd2 ba1.7k sqft18367 Glassner Way, Farmington, MN 55044Off Market
Nearby schools
GreatSchools rating
- 8/10Cherry View Elementary SchoolGrades: K-5Distance: 1.3 mi
- 8/10Century Middle SchoolGrades: 6-8Distance: 1.8 mi
- 10/10Lakeville North High SchoolGrades: 9-12Distance: 2.2 mi
Get a cash offer in 3 minutes
Find out how much your home could sell for in as little as 3 minutes with a no-obligation cash offer.
Estimated market value
$424,600
Get a cash offer in 3 minutes
Find out how much your home could sell for in as little as 3 minutes with a no-obligation cash offer.
Estimated market value
$424,600
- Minnesota
- Dakota County
- Lakeville
- 55044
- 18303 Glassner Way
Nearby cities
Nearby zip codes
Other Lakeville Topics
