Skip main navigation
Sold
  • $728,500

    18303 NE 26th St, Vancouver, WA 98684

    4beds
    2,469sqft
    Residential, Single Family Residence
    Built in 2006
    6,098 Square Feet Lot
    $737,900 Zestimate®
    $295/sqft
    $3,165 Estimated rent

    Home value

    $737,900

    $694,000 - $782,000

    $3,165/mo

    Zestimate® history
    Loading
    Loading...

    Owner options

    List your home for rent

    $3,165/mo

    Rent Zestimate®

    Find your next renter with Zillow Rental Manager. Plus, with online applications, you can quickly screen prospective tenants – for free.

    Learn more

    $3,165/mo

    Rent Zestimate®

    Refinance and save

    $4,460/mo

    Est. payment

    Refinancing to a lower rate could help reduce your monthly payments and save thousands over the life of the loan.

    See today's rates

    $4,460/mo

    Est. payment

    Explore your selling options

    Work with a Zillow partner agent

    Leverage their expertise and Zillow's premium Showcase listings to get your home seen by more buyers.

    Get started

    List with your own agent

    Get your home in front of millions of buyers by listing it on Zillow.

    Learn how to do it

    Sell it yourself

    Take full control of how buyers see your home on Zillow by listing For Sale by Owner (FSBO).

    List your home

    What's special

    Three-car garageReal hardwood flooringDouble sink vanityWalk-in showerCovered patio with seatingGrilling areaWalk-in pantry
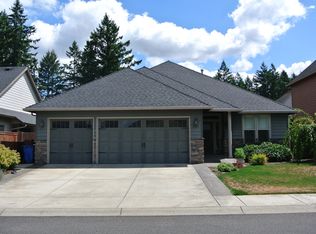
    This is it! Single-level ranch style living. Featuring 4 bedrooms and 2.5 bathrooms at 2,469 sqft. Open concept floor plan with incredible finishes, vaulted ceilings, located next to the desirable Maplecrest neighborhood, with no HOA. Real hardwood flooring throughout. High ceilings. Kitchen w/slab granite & Jenn-Air stainless appliances. Gas cooktop. Island with storage. Walk-in pantry. Master bedroom with a w/walk-in closet; double sink vanity, tub, and walk-in shower. Formal and casual dining areas. Very well kept. Plantation shutters. Three-car garage. Backyard featuring a covered patio with seating and a grilling area. The front yard was replaced with turf, which is easy to maintain. Updated water heater, roof, and furnace. New washer and dryer. Very convenient & central location. Union High School. Two parks nearby (Harmony Ridge Neighborhood Park and Maple Crest Neighborhood Park). See the 3D Matterport scan and video tour. Schedule a showing today!

    Zillow last checked:

    Listing updated:

    Listed by:

    Maksim Lopatin teamwa@rogprestige.com,

    Realty One Group Prestige

    Bought with:

    Nicole Dreyer, 116605

    Windermere/Crest Realty Co

    Source: RMLS (OR),MLS#: 726644081MLS Logo

    Facts & features

    Interior

    Bedrooms & bathrooms
    • Bedrooms: 4
    • Bathrooms: 3
    • Full bathrooms: 2
    • Partial bathrooms: 1
    • Main level bathrooms: 3
    Rooms
    • Room types: Bedroom 2, Bedroom 3, Dining Room, Family Room, Kitchen, Living Room, Primary Bedroom
    Primary bedroom
    • Level: Main
    Bedroom 2
    • Level: Main
    Bedroom 3
    • Level: Main
    Dining room
    • Level: Main
    Family room
    • Level: Main
    Kitchen
    • Level: Main
    Living room
    • Level: Main
    Heating
    • Forced Air
    Cooling
    • Central Air
    Appliances
    • Included: Convection Oven, Cooktop, Dishwasher, Disposal, Free-Standing Refrigerator, Gas Appliances, Microwave, Stainless Steel Appliance(s), Gas Water Heater, Tank Water Heater
    • Laundry: Laundry Room
    Features
    • High Ceilings, Quartz, Vaulted Ceiling(s), Granite, Kitchen Island, Pantry, Tile
    • Flooring: Hardwood
    • Windows: Double Pane Windows
    • Basement: Crawl Space
    • Number of fireplaces: 1
    • Fireplace features: Gas
    Interior area
    • Total structure area: 2,469
    • Total interior livable area: 2,469 sqft

    Property

    Parking
    • Total spaces: 3
    • Parking features: Driveway, Garage Door Opener, Attached, Oversized
    • Attached garage spaces: 3
    • Has uncovered spaces: Yes
    Accessibility
    • Accessibility features: Garage On Main, Ground Level, Minimal Steps, One Level, Parking, Accessibility
    Features
    • Levels: One
    • Stories: 1
    • Patio & porch: Patio
    • Exterior features: Raised Beds, Yard
    • Fencing: Fenced
    • Has view: Yes
    • View description: Territorial
    Lot
    • Size: 6,098 Square Feet
    • Features: Level, Sprinkler, SqFt 5000 to 6999
    Details
    • Parcel number: 172178002
    • Zoning: R1-6

    Construction

    Type & style
    • Home type: SingleFamily
    • Architectural style: Ranch
    • Property subtype: Residential, Single Family Residence
    Materials
    • Plywood, Stone
    • Foundation: Concrete Perimeter, Pillar/Post/Pier
    • Roof: Shingle
    Condition
    • Resale
    • New construction: No
    • Year built: 2006

    Utilities & green energy

    • Gas: Gas
    • Sewer: Public Sewer
    • Water: Public
    • Utilities for property: Cable Connected

    Community & HOA

    Community
    • Security: Security Lights, Sidewalk
    • Subdivision: Candlewood
    HOA
    • Has HOA: No
    Location
    • Region: Vancouver

    Financial & listing details

    • Price per square foot: $295/sqft
    • Tax assessed value: $691,653
    • Annual tax amount: $6,949
    • Date on market: 11/11/2025
    • Cumulative days on market: 6 days
    • Listing terms: Cash,Conventional,FHA,VA Loan
    • Road surface type: Concrete, Paved

    Price history

    DateEventPrice
    12/19/2025Sold$728,500-1.4%$295/sqft
    Source: RMLS (OR) #726644081 Report a problem
    11/17/2025Pending sale$739,000$299/sqft
    Source: RMLS (OR) #726644081 Report a problem
    11/12/2025Listed for sale$739,000+66.5%$299/sqft
    Source: RMLS (OR) #726644081 Report a problem
    5/3/2007Sold$443,930+269.9%$180/sqft
    Source: Public Record Report a problem
    12/15/2006Sold$120,000$49/sqft
    Source: Public Record Report a problem

    Public tax history

    YearProperty taxesTax assessment
    2024$6,949 +5.6%$691,653 +0.9%
    2023$6,579 +11.5%$685,336 +2%
    2022$5,901 +1.9%$671,621 +19.1%
    2021$5,789 +3.2%$563,865 +8.3%
    2020$5,610 $520,598 +2.7%
    2019$5,610 +7.4%$506,685 -0.6%
    2018$5,223 -10.6%$509,716 +10.6%
    2017$5,844 +9.4%$460,910 +4.7%
    2016$5,342 +2%$440,329 +9.4%
    2015$5,238 +8.5%$402,403 +14%
    2014$4,828 $353,052 +0%
    2013$4,828 +4.7%$352,892 +17.9%
    2012$4,611 +2.3%$299,208 -6.6%
    2011$4,505 +10.6%$320,367 -0.8%
    2010$4,073 -8.3%$322,879 -1.3%
    2009$4,444 $327,200 -24.3%
    2008-- $432,500
    2007-- $432,500
    Find assessor info on the county website

    Neighborhood: Mill Plain

    Nearby schools

    GreatSchools rating
    Schools provided by the listing agent
    • Elementary: Harmony
    • Middle: Pacific
    • High: Union

    Source: RMLS (OR). This data may not be complete. We recommend contacting the local school district to confirm school assignments for this home.

    Get a cash offer in 3 minutes
    Find out how much your home could sell for in as little as 3 minutes with a no-obligation cash offer.
    Estimated market value
    $737,900
    Get a cash offer in 3 minutes
    Find out how much your home could sell for in as little as 3 minutes with a no-obligation cash offer.
    Estimated market value
    $737,900