QUICK MOVE IN - MARCH DELIVERY This 4‑level Jayton offers exceptional space and modern design in a generous 24'-wide townhome layout. The home features a flex room off the entrance w/ a full bath and a rear‑load 2‑car garage, creating both comfort and convenience from the moment you enter. On the main level, the gourmet kitchen includes expanded cabinetry and opens seamlessly into the spacious gathering room, highlighted by an electric fireplace with a tile surround. Luxury Vinyl Plank flooring extends throughout much of the home, adding durability and elegance. The fourth-floor loft provides the perfect flex space - complete with a full bath and access to a rooftop terrace, ideal for entertaining or relaxing. Large windows flood the loft with natural light and create a bright, airy atmosphere.
Sold for $861,790
$861,790
18304 Blythe Crossing Ter, Leesburg, VA 20176
3beds
2,795sqft
Townhouse
Built in 2026
3,437 Square Feet Lot
$861,100 Zestimate®
$308/sqft
$4,251 Estimated rent
Home value
$861,100
$818,000 - $904,000
$4,251/mo
Zestimate® history
Owner options
List your home for rent
$4,251/mo
Rent Zestimate®
Find your next renter with Zillow Rental Manager. Plus, with online applications, you can quickly screen prospective tenants – for free.
$4,251/mo
Rent Zestimate®
Refinance and save
$5,457/mo
Est. payment
Refinancing to a lower rate could help reduce your monthly payments and save thousands over the life of the loan.
$5,457/mo
Est. payment
Explore your selling options
Work with a Zillow partner agent
Leverage their expertise and Zillow's premium Showcase listings to get your home seen by more buyers.
Get startedList with your own agent
Get your home in front of millions of buyers by listing it on Zillow.
Learn how to do itSell it yourself
Take full control of how buyers see your home on Zillow by listing For Sale by Owner (FSBO).
List your homeWhat's special
Spacious gathering room
Zillow last checked:
Listing updated:
Listed by:
Shawn Evans 703-795-3973,
Monument Sotheby's International Realty
Bought with:
Rachel Kennedy, 0225275205
Pearson Smith Realty, LLC
Source: Bright MLS,MLS#: VALO2116588
Facts & features
Interior
Bedrooms & bathrooms
- Bedrooms: 3
- Bathrooms: 5
- Full bathrooms: 4
- 1/2 bathrooms: 1
- Main level bathrooms: 1
Rooms
- Room types: Loft
Loft
- Level: Upper
Heating
- Forced Air, Hot Water, Programmable Thermostat, Radiant, Natural Gas
Cooling
- Central Air, Programmable Thermostat, Electric
Appliances
- Included: Dishwasher, Disposal, Freezer, Microwave, Oven/Range - Gas, Refrigerator, Stainless Steel Appliance(s), Tankless Water Heater
- Laundry: Hookup, Upper Level
Features
- Air Filter System, Attic, Breakfast Area, Combination Dining/Living, Combination Kitchen/Dining, Combination Kitchen/Living, Dining Area, Family Room Off Kitchen, Open Floorplan, Formal/Separate Dining Room, Kitchen Island, Pantry, Primary Bath(s), Recessed Lighting, Bathroom - Tub Shower, Walk-In Closet(s), 9'+ Ceilings, Dry Wall
- Flooring: Ceramic Tile, Engineered Wood, Luxury Vinyl, Carpet
- Windows: Casement, Energy Efficient, Low Emissivity Windows, Screens
- Has basement: No
- Number of fireplaces: 1
- Fireplace features: Glass Doors, Electric
Interior area
- Total structure area: 2,795
- Total interior livable area: 2,795 sqft
- Finished area above ground: 2,795
Property
Parking
- Total spaces: 4
- Parking features: Garage Faces Rear, Garage Door Opener, Inside Entrance, Attached, Driveway
- Attached garage spaces: 2
- Uncovered spaces: 2
Accessibility
- Accessibility features: 2+ Access Exits, Doors - Lever Handle(s), Doors - Swing In, Low Pile Carpeting
Features
- Levels: Four
- Stories: 4
- Patio & porch: Deck
- Exterior features: Lighting, Rain Gutters, Sidewalks, Street Lights
- Pool features: None
Lot
- Size: 3,437 Square Feet
Details
- Additional structures: Above Grade
- Parcel number: 147196658000
- Zoning: N/A
- Special conditions: Standard
Construction
Type & style
- Home type: Townhouse
- Architectural style: Traditional
- Property subtype: Townhouse
Materials
- Batts Insulation, Brick Front, Combination, Concrete, CPVC/PVC, HardiPlank Type, Rough-In Plumbing, Stone
- Foundation: Concrete Perimeter
- Roof: Architectural Shingle
Condition
- Excellent
- New construction: Yes
- Year built: 2026
Details
- Builder model: Jayton
- Builder name: Pulte
Utilities & green energy
- Electric: Underground
- Sewer: Public Sewer
- Water: Public
- Utilities for property: Cable Available, Electricity Available, Natural Gas Available, Phone Available, Sewer Available, Underground Utilities, Water Available, Broadband, Fiber Optic
Community & HOA
Community
- Subdivision: Cattail Run
HOA
- Has HOA: Yes
- Amenities included: Common Grounds, Jogging Path, Tot Lots/Playground
- Services included: Common Area Maintenance, Maintenance Grounds, Management, Reserve Funds, Road Maintenance, Snow Removal
- HOA fee: $225 monthly
Location
- Region: Leesburg
Financial & listing details
- Price per square foot: $308/sqft
- Tax assessed value: $863,390
- Annual tax amount: $6,950
- Date on market: 2/25/2026
- Listing agreement: Exclusive Right To Sell
- Listing terms: Cash,Conventional,FHA,VA Loan
- Ownership: Fee Simple
Price history
| Date | Event | Price |
|---|---|---|
| 4/24/2026 | Sold | $861,790-0.2%$308/sqft |
Source:  Bright MLS #VALO2116588 Report a problem Bright MLS #VALO2116588 Report a problem | ||
| 4/1/2026 | Pending sale | $863,390$309/sqft |
Source: Bright MLS #VALO2116588 Report a problem | ||
| 3/5/2026 | Price change | $863,390-0.6%$309/sqft |
Source:  Pulte Report a problem Pulte Report a problem | ||
| 2/25/2026 | Price change | $868,390+0.6%$311/sqft |
Source: Bright MLS #VALO2116588 Report a problem | ||
| 2/25/2026 | Listed for sale | $863,390$309/sqft |
Source: Pulte Report a problem | ||
Public tax history
Tax history is unavailable.
Neighborhood: 20176
Nearby homes
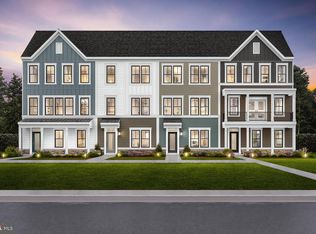
- $870,6904 bd5 ba2.7k sqft18300 Blythe Crossing Ter, Leesburg, VA 20176Sold
- $895,8344 bd5 ba2.7k sqft18310 Blythe Crossing Ter, Leesburg, VA 20176Sold
- $871,1404 bd5 ba2.7k sqft18294 Blythe Crossing Ter, Leesburg, VA 20176Sold
- $1,119,9905 bd6 ba4.4k sqft18330 Chutnee Run Dr, Leesburg, VA 20176Pending
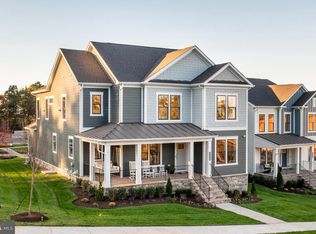
- $1,190,5605 bd6 ba4.4k sqft18326 Chutnee Run Dr, Leesburg, VA 20176New Construction
- $1,201,1075 bd6 ba4.4k sqft18322 Chutnee Run Dr, Leesburg, VA 20176Sold
- $865,0904 bd5 ba2.7k sqft42888 Cardinal Brook Ter, Leesburg, VA 20176Sold
- $873,8854 bd5 ba2.7k sqft42892 Cardinal Brook Ter, Leesburg, VA 20176New Construction
Nearby schools
GreatSchools rating
- 6/10Ball's Bluff Elementary SchoolGrades: PK-5Distance: 1.3 mi
- 5/10Smart's Mill Middle SchoolGrades: 6-8Distance: 2.3 mi
- 5/10Tuscarora High SchoolGrades: PK-12Distance: 2.7 mi
Schools provided by the listing agent
- Elementary: Ball's Bluff
- Middle: Smart's Mill
- High: Tuscarora
- District: Loudoun County Public Schools
Source: Bright MLS. This data may not be complete. We recommend contacting the local school district to confirm school assignments for this home.
Get a cash offer in 3 minutes
Find out how much your home could sell for in as little as 3 minutes with a no-obligation cash offer.
Estimated market value
$861,100
Get a cash offer in 3 minutes
Find out how much your home could sell for in as little as 3 minutes with a no-obligation cash offer.
Estimated market value
$861,100
- Virginia
- Loudoun County
- Leesburg
- 20176
- 18304 Blythe Crossing Ter
Nearby cities
Nearby zip codes
Other Leesburg Topics
