****5.875 Assumable Mortgage****Check out this Stunning two-story “lightly lived in” Duplex in Anthology*This immaculate residence boasts high-end finishes & thoughtfully designed open floor plan*Perfect for any lifestyle*You are initially greeted with a covered front porch & will love the low maintenance lifestyle*Modern & popular vinyl flooring gracefully flows throughout the main level creating a seamless & cohesive space*The kitchen features recessed lighting that casts a warm glow over the center island with seating for 3–the perfect spot to enjoy casual gatherings*Crisp white cabinetry beautifully contrasts against the exquisite Quartz countertops, creating the perfect culinary oasis*Fabulous stainless steel appliances complete the ensemble*The kitchen effortlessly transitions into the formal dining space & living room, making entertaining a breeze*The contemporary gas fireplace anchors the room with it’s floor to ceiling tile wall helping you manage your energy usage while enhancing your sense of style*The upper level hosts three generously sized bedrooms, providing ample space for rest and rejuvenation*The conveniently located laundry closet at the top of the stairs boasts a full-size washer and dryer, adding convenience to your daily routine*The primary bedroom is a true retreat, featuring an ensuite bathroom adorned with a quartz countertop & dual sinks, a spacious step-in shower, & a walk-in closet will delight*Completing this move-in-ready home is an attached two car garage-perfect for convenience & peace of mind*Enjoy the perks of a low HOA that provides access to great amenities, including a pool, trails & events at the community center, creating an amazing sense of community & array of opportunities to connect with neighbors*Walk to the Elementary school, then a hike after dinner with a dip in the pool on weekends rounding out your ideal life in Parker*This home enjoys a prime location that balances tranquility with accessibility-true Colorado living!
Sold for $505,000
$505,000
18304 Caffey Drive, Parker, CO 80134
3beds
1,386sqft
Duplex
Built in 2023
2,050 Square Feet Lot
$490,100 Zestimate®
$364/sqft
$2,905 Estimated rent
Home value
$490,100
$466,000 - $515,000
$2,905/mo
Zestimate® history
Owner options
List your home for rent
$2,905/mo
Rent Zestimate®
Find your next renter with Zillow Rental Manager. Plus, with online applications, you can quickly screen prospective tenants – for free.
$2,905/mo
Rent Zestimate®
Refinance and save
$3,188/mo
Est. payment
Refinancing to a lower rate could help reduce your monthly payments and save thousands over the life of the loan.
$3,188/mo
Est. payment
Explore your selling options
Work with a Zillow partner agent
Leverage their expertise and Zillow's premium Showcase listings to get your home seen by more buyers.
Get startedList with your own agent
Get your home in front of millions of buyers by listing it on Zillow.
Learn how to do itSell it yourself
Take full control of how buyers see your home on Zillow by listing For Sale by Owner (FSBO).
List your homeWhat's special
Zillow last checked:
Listing updated:
Listed by:
Kimberly Ryan 303-523-8333 Kim@BuyDenver.net,
Cityscape Properties LLC
Bought with:
Courtney Poetter, 100089982
Berkshire Hathaway HomeServices Colorado, LLC - Highlands Ranch Real Estate
Source: REcolorado as distributed by MLS GRID,MLS#: 4968518
Facts & features
Interior
Bedrooms & bathrooms
- Bedrooms: 3
- Bathrooms: 3
- Full bathrooms: 2
- 1/2 bathrooms: 1
- Main level bathrooms: 1
Primary bedroom
- Description: Lots Of Windows And Ensuite Bath
- Level: Upper
Bedroom
- Description: Perfect Family Or Guest Space
- Level: Upper
Bedroom
- Description: Sized Just Right
- Level: Upper
Primary bathroom
- Description: Ensuite With Double Sinks, Spacious Shower And Walk-In Closet
- Level: Upper
Bathroom
- Description: Tucked Away For Guests
- Level: Main
Bathroom
- Description: Enjoy Shower Or Bath
- Level: Upper
Great room
- Description: Quartz Island And Breakfast Nook
- Level: Main
Kitchen
- Description: Stainless Appliances With Large Island
- Level: Main
Laundry
- Description: Handy Location At Top Of The Stairs
- Level: Upper
Heating
- Forced Air, Natural Gas
Cooling
- Central Air
Appliances
- Included: Dishwasher, Disposal, Dryer, Gas Water Heater, Microwave, Range, Refrigerator, Self Cleaning Oven, Washer
- Laundry: In Unit
Features
- Ceiling Fan(s), Eat-in Kitchen, High Speed Internet, Kitchen Island, Open Floorplan, Primary Suite, Quartz Counters, Smart Thermostat, Smoke Free, Solid Surface Counters, Walk-In Closet(s), Wired for Data
- Flooring: Carpet, Tile, Vinyl
- Windows: Double Pane Windows, Window Coverings
- Basement: Crawl Space
- Number of fireplaces: 1
- Fireplace features: Great Room
- Common walls with other units/homes: End Unit,No One Above,No One Below,1 Common Wall
Interior area
- Total structure area: 1,386
- Total interior livable area: 1,386 sqft
- Finished area above ground: 1,386
Property
Parking
- Total spaces: 2
- Parking features: Garage - Attached
- Attached garage spaces: 2
Features
- Levels: Two
- Stories: 2
- Entry location: Ground
- Patio & porch: Front Porch
- Exterior features: Garden
- Fencing: None
Lot
- Size: 2,050 Square Feet
- Features: Landscaped, Level, Master Planned, Near Public Transit, Sprinklers In Front
Details
- Parcel number: R0610544
- Special conditions: Standard
Construction
Type & style
- Home type: SingleFamily
- Architectural style: Traditional
- Property subtype: Duplex
- Attached to another structure: Yes
Materials
- Cement Siding
- Foundation: Structural
Condition
- Updated/Remodeled
- Year built: 2023
Details
- Builder name: Century Communities
- Warranty included: Yes
Utilities & green energy
- Electric: 110V, 220 Volts
- Sewer: Public Sewer
- Water: Public
- Utilities for property: Cable Available, Electricity Connected, Internet Access (Wired), Natural Gas Connected
Green energy
- Energy efficient items: Thermostat
Community & HOA
Community
- Security: Carbon Monoxide Detector(s), Smoke Detector(s)
- Subdivision: Anthology North
HOA
- Has HOA: Yes
- Amenities included: Park, Pool, Storage, Trail(s)
- Services included: Maintenance Grounds, Sewer, Trash
- HOA fee: $165 monthly
- HOA name: PCMA
- HOA phone: 303-224-0004
Location
- Region: Parker
Financial & listing details
- Price per square foot: $364/sqft
- Tax assessed value: $487,952
- Annual tax amount: $3,154
- Date on market: 3/12/2025
- Listing terms: 1031 Exchange,Cash,Conventional,FHA,VA Loan
- Exclusions: Seller's Personal Property
- Ownership: Individual
- Electric utility on property: Yes
- Road surface type: Paved
Price history
| Date | Event | Price |
|---|---|---|
| 5/9/2025 | Sold | $505,000$364/sqft |
Source:  REcolorado as distributed by MLS GRID #4968518 Report a problem REcolorado as distributed by MLS GRID #4968518 Report a problem | ||
| 4/20/2025 | Pending sale | $505,000$364/sqft |
Source: REcolorado as distributed by MLS GRID #4968518 Report a problem | ||
| 4/18/2025 | Price change | $505,000-1%$364/sqft |
Source: REcolorado as distributed by MLS GRID #4968518 Report a problem | ||
| 4/13/2025 | Price change | $510,000-1.4%$368/sqft |
Source: REcolorado as distributed by MLS GRID #4968518 Report a problem | ||
| 3/19/2025 | Price change | $517,000-1.5%$373/sqft |
Source: REcolorado as distributed by MLS GRID #4968518 Report a problem | ||
| 3/12/2025 | Listed for sale | $525,000+5.1%$379/sqft |
Source: REcolorado as distributed by MLS GRID #4968518 Report a problem | ||
| 10/27/2023 | Sold | $499,750+8.6%$361/sqft |
Source: Public Record Report a problem | ||
| 10/8/2023 | Pending sale | $459,990$332/sqft |
Source: REcolorado as distributed by MLS GRID #9754863 Report a problem | ||
| 9/29/2023 | Price change | $459,990-9.8%$332/sqft |
Source: REcolorado as distributed by MLS GRID #9754863 Report a problem | ||
| 9/22/2023 | Listed for sale | $509,990$368/sqft |
Source: REcolorado as distributed by MLS GRID #9754863 Report a problem | ||
| 9/19/2023 | Pending sale | $509,990$368/sqft |
Source: REcolorado as distributed by MLS GRID #9754863 Report a problem | ||
| 9/13/2023 | Price change | $509,990+2%$368/sqft |
Source: REcolorado as distributed by MLS GRID #9754863 Report a problem | ||
| 8/24/2023 | Price change | $499,990-1%$361/sqft |
Source: REcolorado as distributed by MLS GRID #9754863 Report a problem | ||
| 8/3/2023 | Price change | $504,990-1%$364/sqft |
Source: REcolorado as distributed by MLS GRID #9754863 Report a problem | ||
| 7/21/2023 | Price change | $509,990-1.9%$368/sqft |
Source: REcolorado as distributed by MLS GRID #9754863 Report a problem | ||
| 7/19/2023 | Price change | $519,990-1%$375/sqft |
Source: REcolorado as distributed by MLS GRID #9754863 Report a problem | ||
| 7/7/2023 | Price change | $524,990-0.9%$379/sqft |
Source: REcolorado as distributed by MLS GRID #9754863 Report a problem | ||
| 6/30/2023 | Price change | $529,990-0.9%$382/sqft |
Source: REcolorado as distributed by MLS GRID #9754863 Report a problem | ||
| 5/23/2023 | Price change | $534,990-6.2%$386/sqft |
Source: REcolorado as distributed by MLS GRID #9754863 Report a problem | ||
| 5/17/2023 | Price change | $570,065-0.1%$411/sqft |
Source: REcolorado as distributed by MLS GRID #9754863 Report a problem | ||
| 4/22/2023 | Listed for sale | $570,525-1.9%$412/sqft |
Source:  Century Communities Report a problem Century Communities Report a problem | ||
| 9/17/2021 | Sold | $581,631$420/sqft |
Source: Public Record Report a problem | ||
Public tax history
| Year | Property taxes | Tax assessment |
|---|---|---|
| 2025 | $3,632 +15.2% | $30,500 -4.1% |
| 2024 | $3,154 +65% | $31,790 +31.2% |
| 2023 | $1,912 +18% | $24,230 +60.3% |
| 2022 | $1,621 | $15,120 +18.9% |
| 2021 | -- | $12,720 |
Find assessor info on the county website
Neighborhood: 80134
Nearby homes
- $492,2003 bd2 ba1.4k sqft18296 Caffey Dr, Parker, CO 80134Off Market

- $460,0003 bd3 ba1.3k sqft18314 Caffey Dr, Parker, CO 80134Off Market
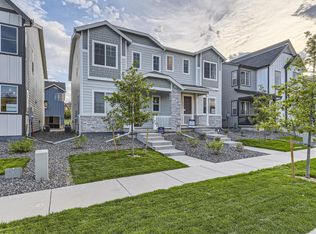
- $524,9903 bd3 ba1.4k sqft18288 Caffey Dr, Parker, CO 80134Sold
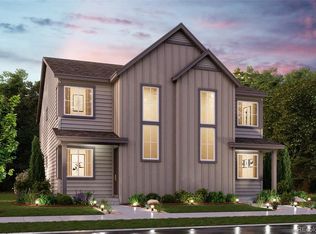
- $490,0003 bd3 ba1.3k sqft18322 Caffey Dr, Parker, CO 80134Sold

- $499,9903 bd3 ba1.4k sqft18280 Caffey Dr, Parker, CO 80134Sold
- $493,2003 bd2 ba1.3k sqft18328 Caffey Dr, Parker, CO 80134Off Market
- $466,5003 bd3 ba1.3k sqft18217 French Creek Ave, Parker, CO 80134Sold
- $504,9903 bd3 ba1.3k sqft18225 French Creek Ave, Parker, CO 80134Sold
Nearby schools
GreatSchools rating
- 5/10Legacy Point Elementary SchoolGrades: PK-5Distance: 0.4 mi
- 6/10Sagewood Middle SchoolGrades: 6-8Distance: 4.4 mi
- 8/10Ponderosa High SchoolGrades: 9-12Distance: 3.9 mi
Schools provided by the listing agent
- Elementary: Legacy Point
- Middle: Sagewood
- High: Ponderosa
- District: Douglas RE-1
Source: REcolorado as distributed by MLS GRID. This data may not be complete. We recommend contacting the local school district to confirm school assignments for this home.
Get a cash offer in 3 minutes
Find out how much your home could sell for in as little as 3 minutes with a no-obligation cash offer.
Estimated market value
$490,100
Get a cash offer in 3 minutes
Find out how much your home could sell for in as little as 3 minutes with a no-obligation cash offer.
Estimated market value
$490,100
- Colorado
- Douglas County
- Parker
- 80134
- 18304 Caffey Drive
Nearby cities
Nearby neighborhoods
Nearby zip codes
Other Parker Topics
