Located in the Ascension Parish school district and just minutes from Baton Rouge, this well maintained 4 bedroom, 2 bath home in Hidden Farms Subdivision features thoughtful updates and a functional layout. The charming front porch and clean curb appeal set the tone as you arrive. Inside, the open floor plan allows the living, kitchen, and dining areas to connect naturally, creating a space that feels both inviting and comfortable. The living room features new laminate wood flooring, fresh paint, updated fixtures, and abundant natural light, with plantation shutters adding a clean, finished look throughout the main living spaces. The kitchen is bright, functional, and easy to enjoy, with ample cabinet storage, generous counter space, stainless appliances, walk-in corner pantry, and a large island with seating. It flows seamlessly into the dining area and breakfast areas, making it ideal for both everyday routines and entertaining. The primary suite is spacious and well-positioned for privacy, with an ensuite bath that includes a soaking tub, separate shower, and dual vanities. Additional bedrooms are nicely sized and feature updated fixtures along with great closet space, including built-ins that add extra storage and organization. Step outside to a very spacious, fully fenced backyard with a covered patio, perfect for relaxing or gathering with friends and family. With its combination of updates, functionality, and a convenient location just minutes from Baton Rouge, this home is a great fit for comfortable, everyday living. Call to schedule your showing today!
Sold
Price Unknown
18304 Crows Nest Dr, Prairieville, LA 70769
4beds
1,875sqft
Single Family Residence, Residential
Built in 2017
7,405 Square Feet Lot
$290,000 Zestimate®
$--/sqft
$2,360 Estimated rent
Home value
$290,000
$276,000 - $305,000
$2,360/mo
Zestimate® history
Owner options
List your home for rent
$2,360/mo
Rent Zestimate®
Find your next renter with Zillow Rental Manager. Plus, with online applications, you can quickly screen prospective tenants – for free.
$2,360/mo
Rent Zestimate®
Refinance and save
$350/mo
Est. payment
Refinancing to a lower rate could help reduce your monthly payments and save thousands over the life of the loan.
$350/mo
Est. payment
Explore your selling options
Work with a Zillow partner agent
Leverage their expertise and Zillow's premium Showcase listings to get your home seen by more buyers.
Get startedList with your own agent
Get your home in front of millions of buyers by listing it on Zillow.
Learn how to do itSell it yourself
Take full control of how buyers see your home on Zillow by listing For Sale by Owner (FSBO).
List your homeWhat's special
Open floor planSeparate showerPlantation shuttersCovered patioStainless appliancesClean curb appealFresh paint
Zillow last checked:
Listing updated:
Listed by:
Lizzie Blair Benzer,
Geaux-2 Realty
Bought with:
Candy Yang, 995714691
Candy Realty
Source: ROAM MLS,MLS#: 2026005689
Facts & features
Interior
Bedrooms & bathrooms
- Bedrooms: 4
- Bathrooms: 2
- Full bathrooms: 2
Rooms
- Room types: Bedroom, Primary Bedroom, Dining Room, Kitchen, Living Room
Primary bedroom
- Features: En Suite Bath
- Level: First
- Area: 197.28
- Width: 13.7
Bedroom 1
- Level: First
- Area: 118.77
- Width: 10.7
Bedroom 2
- Level: First
- Area: 118.72
- Width: 10.6
Bedroom 3
- Level: First
- Area: 118.72
- Width: 10.6
Primary bathroom
- Features: Double Vanity, Walk-In Closet(s), Separate Shower, Soaking Tub, Water Closet
Dining room
- Level: First
- Area: 137.06
Kitchen
- Features: Granite Counters, Kitchen Island, Pantry
- Level: First
- Area: 264.99
Living room
- Level: First
- Area: 283.92
Heating
- Central
Cooling
- Central Air, Ceiling Fan(s)
Appliances
- Included: Dishwasher, Microwave, Stainless Steel Appliance(s)
- Laundry: Electric Dryer Hookup, Washer Hookup, Inside
Features
- See Remarks
- Flooring: Ceramic Tile, Laminate, Wood
- Attic: Attic Access
Interior area
- Total structure area: 2,459
- Total interior livable area: 1,875 sqft
Property
Parking
- Parking features: Garage, Driveway
- Has garage: Yes
Features
- Stories: 1
- Patio & porch: Covered, Porch
- Exterior features: Lighting
- Fencing: Full,Wood
Lot
- Size: 7,405 Square Feet
- Dimensions: 63 x 118
- Features: Landscaped
Details
- Parcel number: 20037228
- Special conditions: Standard
Construction
Type & style
- Home type: SingleFamily
- Architectural style: Traditional
- Property subtype: Single Family Residence, Residential
Materials
- Brick Siding, Stucco Siding, Vinyl Siding, Frame
- Foundation: Slab
Condition
- New construction: No
- Year built: 2017
Utilities & green energy
- Gas: Atmos
- Sewer: Public Sewer
- Water: Public
- Utilities for property: Cable Connected
Community & HOA
Community
- Subdivision: Hidden Farms
HOA
- Has HOA: Yes
- Services included: Maint Subd Entry HOA
- HOA fee: $350 annually
Location
- Region: Prairieville
Financial & listing details
- Tax assessed value: $228,700
- Annual tax amount: $2,729
- Date on market: 3/31/2026
- Listing terms: Cash,Conventional,FHA,FMHA/Rural Dev,VA Loan
Price history
| Date | Event | Price |
|---|---|---|
| 7/8/2026 | Sold | -- |
Source:  ROAM MLS #2026005689 Report a problem ROAM MLS #2026005689 Report a problem | ||
| 6/8/2026 | Pending sale | $311,000$166/sqft |
Source: ROAM MLS #2026005689 Report a problem | ||
| 6/8/2026 | Listed for sale | $311,000$166/sqft |
Source: ROAM MLS #2026005689 Report a problem | ||
| 6/5/2026 | Pending sale | $311,000$166/sqft |
Source: ROAM MLS #2026005689 Report a problem | ||
| 4/23/2026 | Price change | $311,000-1%$166/sqft |
Source: ROAM MLS #2026005689 Report a problem | ||
| 4/15/2026 | Price change | $314,000-1.6%$167/sqft |
Source: ROAM MLS #2026005689 Report a problem | ||
| 3/31/2026 | Listed for sale | $319,000$170/sqft |
Source: ROAM MLS #2026005689 Report a problem | ||
| 7/7/2017 | Sold | -- |
Source: ROAM MLS #2017005350 Report a problem | ||
Public tax history
| Year | Property taxes | Tax assessment |
|---|---|---|
| 2025 | $2,729 -1.5% | $22,870 |
| 2024 | $2,771 +6.7% | $22,870 +7.6% |
| 2023 | $2,597 | $21,260 |
| 2022 | $2,597 +0% | $21,260 |
| 2021 | $2,597 +51.1% | $21,260 |
| 2020 | $1,719 -35.7% | $21,260 |
| 2019 | $2,672 +1% | $21,260 |
| 2018 | $2,647 +54.5% | $21,260 |
| 2017 | $1,713 | -- |
Find assessor info on the county website
Neighborhood: 70769
Nearby homes
- $309,1003 bd2 ba1.7k sqft18298 Crows Nest Dr, Prairieville, LA 70769Off Market
- $308,4003 bd2 ba1.6k sqft18310 Crows Nest Dr, Prairieville, LA 70769Off Market

- $--4 bd2 ba1.8k sqft18303 Dove Hollow Dr, Prairieville, LA 70769Sold
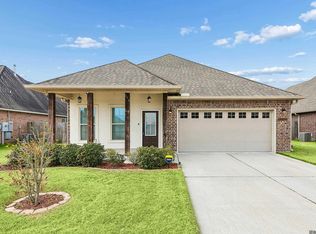
- $333,7004 bd2 ba1.8k sqft18316 Crows Nest Dr, Prairieville, LA 70769Off Market
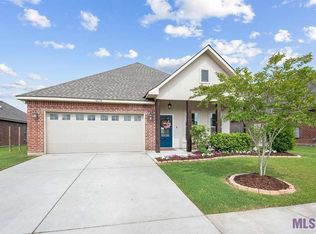
- $306,0003 bd2 ba1.7k sqft18292 Crows Nest Dr, Prairieville, LA 70769Off Market
- $306,6003 bd2 ba1.6k sqft18301 Crows Nest Dr, Prairieville, LA 70769Off Market
- $345,100-- bd-- ba1.9k sqft18309 Dove Hollow Dr, Prairieville, LA 70769Off Market
- $344,900-- bd-- ba1.9k sqft18297 Dove Hollow Dr, Prairieville, LA 70769Off Market
Nearby schools
GreatSchools rating
- 10/10Oak Grove Primary SchoolGrades: PK-5Distance: 0.7 mi
- 10/10Prairieville Middle SchoolGrades: 6-8Distance: 2.3 mi
- NAPrairieville High SchoolGrades: 9-12Distance: 2.6 mi
Schools provided by the listing agent
- District: Ascension Parish
Source: ROAM MLS. This data may not be complete. We recommend contacting the local school district to confirm school assignments for this home.
Get a cash offer in 3 minutes
Find out how much your home could sell for in as little as 3 minutes with a no-obligation cash offer.
Estimated market value
$290,000
Get a cash offer in 3 minutes
Find out how much your home could sell for in as little as 3 minutes with a no-obligation cash offer.
Estimated market value
$290,000
- Louisiana
- Ascension Parish
- Prairieville
- 70769
- 18304 Crows Nest Dr
Nearby cities
Nearby zip codes
Other Prairieville Topics
