Gorgeous 2 bedroom, 2 bath oceanfront condo ON THE BEACH! This light and bright open floorplan invites you to enjoy views of the water from most rooms. Split bedrooms allow for maximum privacy. BOTH bedrooms feature en-suite baths, walk in closets and all rooms are generously sized. The kitchen is a home chef’s dream with plenty of hardwood cabinets. Make chores a breeze with the in-unit laundry. The screened balcony/Lanaii overlooks the beach and the pool. This is a great place to enjoy your morning coffee! Updated windows provide comfort and efficiency. Hurricane roll down shutters provide peace of mind. MILESTONE INSPECTION COMPLETED AND NO REPAIRS NEEDED! Roof new in 2024. Exterior inspection and maintenance including balcony’s, concrete restoration and exterior painting done in 2024 (and regularly done every 8 to 10 years). HOA amenities include a heated pool, plenty of loungers on the sun deck, outdoor eating area upfitted with grills, workout room, sauna, shuffleboard and a recreation room with a pool table. Dedicated parking in carport #118 is close to the elevator and the home is the closest unit to the southern elevator. HOA dues include sewer, water, trash, cable and internet, SAVES YOU MONEY $$!! Direct access to the beach and ocean. Close to shopping, restaurants and on an award-winning beach.
Sold for $599,900
$599,900
18304 GULF BOULEVARD #316, REDINGTON SHORES, FL 33708
2beds
1,025sqft
Condominium
Built in 1975
-- sqft lot
$594,300 Zestimate®
$585/sqft
$-- Estimated rent
Home value
$594,300
$541,000 - $654,000
Not available
Zestimate® history
Owner options
List your home for rent
Find your next renter with Zillow Rental Manager. Plus, with online applications, you can quickly screen prospective tenants – for free.
Refinance and save
$4,925/mo
Est. payment
Refinancing to a lower rate could help reduce your monthly payments and save thousands over the life of the loan.
$4,925/mo
Est. payment
Explore your selling options
Work with a Zillow partner agent
Leverage their expertise and Zillow's premium Showcase listings to get your home seen by more buyers.
Get startedList with your own agent
Get your home in front of millions of buyers by listing it on Zillow.
Learn how to do itSell it yourself
Take full control of how buyers see your home on Zillow by listing For Sale by Owner (FSBO).
List your homeWhat's special
Zillow last checked:
Listing updated:
Listed by:
Forrest Murphy, Jr 727-433-4636,
REALTY EXPERTS 727-888-1000
Bought with:
Lambdin Freeman, 3096641
REALTY EXPERTS
Source: Stellar MLS,MLS#: TB8321012 Originating MLS: Suncoast Tampa
Originating MLS: Suncoast Tampa
Facts & features
Interior
Bedrooms & bathrooms
- Bedrooms: 2
- Bathrooms: 2
- Full bathrooms: 2
Rooms
- Room types: Utility Room
Primary bedroom
- Description: Room4
- Features: En Suite Bathroom, Walk-In Closet(s)
- Level: First
- Area: 208 Square Feet
- Dimensions: 13x16
Bedroom 2
- Description: Room6
- Features: En Suite Bathroom, Walk-In Closet(s)
- Level: First
- Area: 182 Square Feet
- Dimensions: 13x14
Primary bathroom
- Description: Room5
- Features: En Suite Bathroom, Tub With Shower
- Level: First
- Area: 60 Square Feet
- Dimensions: 10x6
Bathroom 2
- Description: Room7
- Features: En Suite Bathroom, Shower No Tub
- Level: First
- Area: 40 Square Feet
- Dimensions: 8x5
Balcony porch lanai
- Description: Room8
- Level: First
- Area: 98 Square Feet
- Dimensions: 7x14
Dining room
- Description: Room2
- Level: First
- Area: 140 Square Feet
- Dimensions: 10x14
Kitchen
- Description: Room1
- Features: Breakfast Bar, Pantry
- Level: First
- Area: 154 Square Feet
- Dimensions: 11x14
Living room
- Description: Room3
- Level: First
- Area: 238 Square Feet
- Dimensions: 17x14
Heating
- Central
Cooling
- Central Air
Appliances
- Included: Dishwasher, Dryer, Electric Water Heater, Microwave, Range, Refrigerator, Washer
- Laundry: Inside, Laundry Closet
Features
- Ceiling Fan(s), Open Floorplan, Solid Wood Cabinets, Split Bedroom, Walk-In Closet(s)
- Flooring: Carpet, Tile
- Doors: Sliding Doors
- Windows: Hurricane Shutters
- Has fireplace: No
Interior area
- Total structure area: 1,025
- Total interior livable area: 1,025 sqft
Property
Parking
- Total spaces: 118
- Parking features: Assigned
- Carport spaces: 118
Accessibility
- Accessibility features: Accessible Entrance
Features
- Levels: One
- Stories: 1
- Patio & porch: Rear Porch, Screened
- Exterior features: Balcony
- Pool features: Heated, In Ground
- Has spa: Yes
- Spa features: Heated, In Ground
- Has view: Yes
- View description: Pool, Water, Beach, Gulf/Ocean - Full
- Has water view: Yes
- Water view: Water,Beach,Gulf/Ocean - Full
- Waterfront features: Gulf/Ocean Front, Waterfront, Beach, Beach Access, Gulf/Ocean Access
- Body of water: GULF OF MEXICO
Lot
- Size: 0.72 Acres
- Features: Landscaped
- Residential vegetation: Mature Landscaping
Details
- Parcel number: 313015818050003160
- Zoning: AE
- Special conditions: None
Construction
Type & style
- Home type: Condo
- Property subtype: Condominium
Materials
- Concrete
- Foundation: Concrete Perimeter, Slab, Raised
- Roof: Membrane
Condition
- New construction: No
- Year built: 1975
Utilities & green energy
- Sewer: Public Sewer
- Water: Public
- Utilities for property: Cable Available, Electricity Connected, Phone Available, Sewer Connected, Water Connected
Community & HOA
Community
- Features: Gulf/Ocean Front, Waterfront, Buyer Approval Required, Community Mailbox, Fitness Center, Pool
- Pet fee: $0 monthly
- Senior community: Yes
- Subdivision: SHORE MARINER, THE CONDO
HOA
- Has HOA: Yes
- Amenities included: Cable TV, Elevator(s), Fitness Center, Lobby Key Required, Maintenance, Pool, Recreation Facilities, Shuffleboard Court, Spa/Hot Tub
- Services included: Cable TV, Community Pool, Insurance, Internet, Maintenance Structure, Maintenance Grounds, Manager, Pool Maintenance, Sewer, Trash, Water
- HOA fee: $598 monthly
- HOA name: Jenny Kidd
- HOA phone: 727-726-8000
Location
- Region: Redington Shores
Financial & listing details
- Price per square foot: $585/sqft
- Tax assessed value: $564,217
- Annual tax amount: $3,477
- Date on market: 11/14/2024
- Cumulative days on market: 25 days
- Listing terms: Cash,Conventional
- Ownership: Condominium
- Total actual rent: 0
- Electric utility on property: Yes
- Road surface type: Paved
Price history
| Date | Event | Price |
|---|---|---|
| 1/17/2025 | Sold | $599,900$585/sqft |
Source:  Stellar MLS #TB8321012 Report a problem Stellar MLS #TB8321012 Report a problem | ||
| 12/10/2024 | Pending sale | $599,900$585/sqft |
Source: Stellar MLS #TB8321012 Report a problem | ||
| 11/14/2024 | Listed for sale | $599,900+143.9%$585/sqft |
Source: Stellar MLS #TB8321012 Report a problem | ||
| 5/1/2002 | Sold | $246,000+118.7%$240/sqft |
Source: Public Record Report a problem | ||
| 9/4/1996 | Sold | $112,500$110/sqft |
Source: Public Record Report a problem | ||
Public tax history
| Year | Property taxes | Tax assessment |
|---|---|---|
| 2025 | $8,552 +146% | $564,217 +100.9% |
| 2024 | $3,477 +1.4% | $280,791 +3% |
| 2023 | $3,430 +0.6% | $272,613 +3% |
| 2022 | $3,411 -2% | $264,673 +3% |
| 2021 | $3,481 +0% | $256,964 +1.4% |
| 2020 | $3,481 +1% | $253,416 +2.3% |
| 2019 | $3,447 | $247,718 +1.9% |
| 2018 | $3,447 +1.2% | $243,099 +2.1% |
| 2017 | $3,405 +1.2% | $238,099 +2.1% |
| 2016 | $3,364 -2.9% | $233,202 +0.7% |
| 2015 | $3,466 +0.4% | $231,581 +0.8% |
| 2014 | $3,450 +0.4% | $229,743 +1.5% |
| 2013 | $3,436 +2% | $226,348 +1.7% |
| 2012 | $3,370 | $222,564 +3% |
| 2011 | -- | $216,082 -8.5% |
| 2010 | -- | $236,040 -3.8% |
| 2009 | -- | $245,350 +0.1% |
| 2008 | $3,603 | $245,105 +3% |
| 2007 | -- | $237,966 -24.2% |
| 2005 | -- | $314,000 +12.1% |
| 2004 | $3,664 +1.5% | $280,200 +30.4% |
| 2003 | $3,609 +107.6% | $214,800 +20.1% |
| 2002 | $1,739 | $178,800 +27.4% |
| 2001 | $1,739 +4.4% | $140,400 +15% |
| 2000 | $1,666 | $122,100 |
Find assessor info on the county website
Neighborhood: 33708
Nearby homes
- $659,0002 bd2 ba1k sqft18304 Gulf Blvd APT 105, Redington Shores, FL 33708For Sale

- $575,0002 bd2 ba1k sqft18304 Gulf Blvd APT 108, Redington Shores, FL 33708Sold
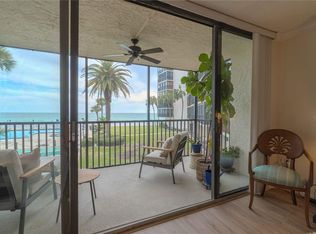
- $3,1002 bd2 ba1k sqft18304 Gulf Blvd APT 116, Redington Shores, FL 33708For Rent
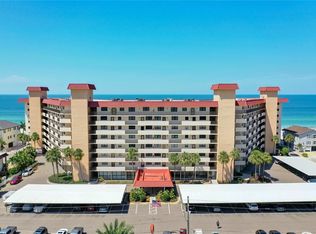
- $725,0002 bd2 ba1k sqft18304 Gulf Blvd APT 205, Redington Shores, FL 33708Sold

- $688,4252 bd2 ba1k sqft18304 Gulf Blvd APT 219, Redington Shores, FL 33708Sold
- $625,0002 bd2 ba1k sqft18304 Gulf Blvd APT 311, Redington Shores, FL 33708Sold
- $689,5002 bd2 ba1k sqft18304 Gulf Blvd APT 407, Redington Shores, FL 33708Sold
- $635,0002 bd2 ba1k sqft18304 Gulf Blvd APT 410, Redington Shores, FL 33708Sold
Nearby schools
GreatSchools rating
- 9/10Bauder Elementary SchoolGrades: PK-5Distance: 1.8 mi
- 7/10Seminole Middle SchoolGrades: 6-8Distance: 1.6 mi
- 4/10Seminole High SchoolGrades: 9-12Distance: 1.5 mi
Schools provided by the listing agent
- Elementary: Bauder Elementary-PN
- Middle: Seminole Middle-PN
- High: Seminole High-PN
Source: Stellar MLS. This data may not be complete. We recommend contacting the local school district to confirm school assignments for this home.
Get a cash offer in 3 minutes
Find out how much your home could sell for in as little as 3 minutes with a no-obligation cash offer.
Estimated market value
$594,300
Get a cash offer in 3 minutes
Find out how much your home could sell for in as little as 3 minutes with a no-obligation cash offer.
Estimated market value
$594,300
- Florida
- Pinellas County
- Redington Shores
- 33708
- 18304 GULF BOULEVARD Unit 316
Nearby cities
Nearby zip codes
Other Redington Shores Topics
- Apartments for Rent in 33708
- Houses for Sale in 33708
- Houses for Rent in 33708
- 33708 Real Estate
- Redington Shores Condos
- Houses for Sale in Redington Shores
- Newest Listings in Redington Shores
- Redington Shores Home Values
- Redington Shores Real Estate Agents
- Redington Shores Refinance
- Redington Shores Mortgage Rates
