Skip main navigation
Off market
  • $896,400

    18305 Gray Wolf Ct, Parrish, FL 34219

    4beds
    2,990sqft
    Single Family Residence
    Built in 2005
    2.29 Acres Lot
    $896,400 Zestimate®
    $300/sqft
    $4,448 Estimated rent

    Home value

    $896,400

    $843,000 - $959,000

    $4,448/mo

    Zestimate® history
    Loading
    Loading...

    Owner options

    List your home for rent

    $4,448/mo

    Rent Zestimate®

    Find your next renter with Zillow Rental Manager. Plus, with online applications, you can quickly screen prospective tenants – for free.

    Learn more

    $4,448/mo

    Rent Zestimate®

    Refinance and save

    $5,950/mo

    Est. payment

    Refinancing to a lower rate could help reduce your monthly payments and save thousands over the life of the loan.

    See today's rates

    $5,950/mo

    Est. payment

    Explore your selling options

    Work with a Zillow partner agent

    Leverage their expertise and Zillow's premium Showcase listings to get your home seen by more buyers.

    Get started

    List with your own agent

    Get your home in front of millions of buyers by listing it on Zillow.

    Learn how to do it

    Sell it yourself

    Take full control of how buyers see your home on Zillow by listing For Sale by Owner (FSBO).

    List your home

    What's special

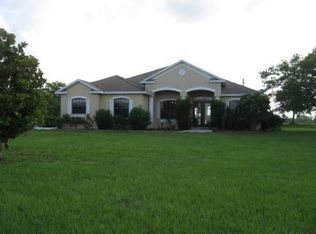
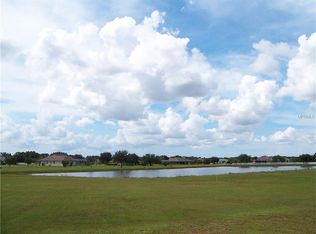
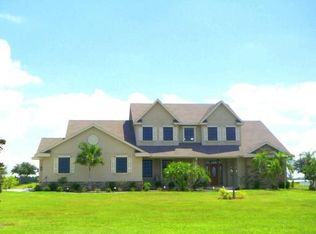
    Are you looking for the perfect blend of city and country!? You will fall in LOVE with the community of FOXBROOK! This spacious 4br/3.5ba/3cg home offers 2990SF, a screen front porch, and sits on an enormous 2.28 ACRE LOT! *Recent improvements include a NEW ROOF and A/C* The OUTDOOR LIVING SPACES are superb and perfect for those who love to entertain! A charming pergola covers a paver patio, an OUTDOOR KITCHEN for those who like to cook, and you will enjoy relaxing around the FIRE PIT. Plenty of room to add a POOL! Interior features include gorgeous wood tile floors, a lovely den with built-ins, a laundry room, 2 electric fireplaces, and a beautiful chefs kitchen complete with STAINLESS STEEL appliances, GRANITE countertops, and maple cabinetry. A massive BONUS ROOM is located upstairs along with the 4th bedroom. The bonus room features a CUSTOM tin ceiling, a dry bar and extra storage. The first floor master retreat boasts walk-in closets and a beautiful en suite bath with separate shower and jetted tub. Nestled on a CUL-DE-SAC with no backyard neighbors, you will appreciate the added privacy. Located in the scenic Foxbrook development, this property has the feel of the country, yet is only 10-15 minutes from the Ellenton Prime Outlet Mall and I-75!

    This property is off market, which means it's not currently listed for sale or rent on Zillow. This may be different from what's available on other websites or public sources.

    Originating MLS: Tampa

    Facts & features

    Interior

    Bedrooms & bathrooms
    • Bedrooms: 4
    • Bathrooms: 4
    • Full bathrooms: 3
    • 1/2 bathrooms: 1
    Heating
    • Forced air, Electric
    Cooling
    • Central
    Appliances
    • Included: Dishwasher, Dryer, Garbage disposal, Range / Oven, Refrigerator, Washer
    • Laundry: Inside, Laundry Room
    Features
    • Ceiling Fans(s), Master Bedroom Downstairs, Open Floorplan, Split Bedroom, Walk-In Closet(s), Solid Wood Cabinets, Kitchen/Family Room Combo, Solid Surface Counters, Built in Features, Dry Bar
    • Flooring: Tile, Carpet
    • Windows: Shutters
    • Has fireplace: No
    • Fireplace features: Electric
    Interior area
    • Structure area source: Owner
    • Total interior livable area: 2,990 sqft

    Property

    Parking
    • Total spaces: 3
    • Parking features: Garage - Attached
    Features
    • Levels: One
    • Patio & porch: Patio, Porch, Screened, Front Porch, Rear Porch, Enclosed
    • Exterior features: Stone, Brick
    Lot
    • Size: 2.29 Acres
    • Features: Corner Lot, Zoned for Horses, Cul-de-sac
    • Residential vegetation: Mature Landscaping, Oak Trees
    Details
    • Additional structures: Other
    • Parcel number: 495323109
    • Zoning: PDR/PD

    Construction

    Type & style
    • Home type: SingleFamily
    • Architectural style: Contemporary, Custom
    • Property subtype: Single Family Residence
    Materials
    • masonry
    • Roof: Composition
    Condition
    • Year built: 2005

    Utilities & green energy

    • Sewer: Septic Tank
    • Water: Public
    • Utilities for property: Electricity Connected, BB/HS Internet Available, Cable Available, Street Lights, Fiber Optics

    Community & HOA

    Community
    • Security: Smoke Detector(s), Security System Owned
    • Subdivision: FOXBROOK PHASE I
    HOA
    • Has HOA: Yes
    • Amenities included: Playground, Park, Basketball Court
    • HOA fee: $91 monthly
    Location
    • Region: Parrish

    Financial & listing details

    • Price per square foot: $300/sqft
    • Tax assessed value: $777,363
    • Annual tax amount: $8,318
    • Listing terms: Cash, Conventional
    • Ownership: Fee Simple

    Price history

    DateEventPrice
    8/22/2022Sold$875,000$293/sqft
    Source: Public Record Report a problem
    6/28/2022Pending sale$875,000+92.3%$293/sqft
    Source: Stellar MLS #A4540309 Report a problem
    8/5/2020Sold$455,000-1.1%$152/sqft
    Source: Public Record Report a problem
    6/21/2020Pending sale$460,000$154/sqft
    Source: RE/MAX DYNAMIC #T3230775 Report a problem
    6/5/2020Price change$460,000-2.1%$154/sqft
    Source: RE/MAX DYNAMIC #T3230775 Report a problem
    4/8/2020Price change$470,000-2.1%$157/sqft
    Source: RE/MAX DYNAMIC #T3230775 Report a problem
    3/11/2020Listed for sale$480,000+606.9%$161/sqft
    Source: RE/MAX DYNAMIC #T3230775 Report a problem
    5/30/2003Sold$67,900+11.3%$23/sqft
    Source: Public Record Report a problem
    11/6/2001Sold$61,000$20/sqft
    Source: Public Record Report a problem

    Public tax history

    YearProperty taxesTax assessment
    2025$8,318 +2.8%$635,001 +2.9%
    2024$8,093 +1%$617,105 +3%
    2023$8,016 +45.3%$599,131 +44.4%
    2022$5,516 +7.1%$414,805 +10.2%
    2021$5,150 +92.9%$376,267 +81.5%
    2020$2,670 +1.8%$207,347 +2.3%
    2019$2,622 $202,685 +1.9%
    2018$2,622 +1.2%$198,906 +2.1%
    2017$2,592 +6.8%$194,815 +2.1%
    2016$2,426 $190,808 +0.7%
    2015$2,426 $189,482 +0.8%
    2014$2,426 +0.3%$187,978 +1.5%
    2013$2,419 +241813%$185,200 +1.6%
    2012$1 $182,257 -9.2%
    2011$1 $200,680 -12.8%
    2010-- $230,101 -15.5%
    2009$3,757 -12.3%$272,250 -15.7%
    2008$4,285 -3.1%$322,777 +3%
    2007$4,424 -5%$313,376 +2.5%
    2006$4,656 +0%$305,733 +3%
    2005$4,655 +365.9%$296,828 +416.2%
    2004$999 +3.7%$57,500 +5.5%
    2003$964 +3.3%$54,500 +3.8%
    2002$933 +2.4%$52,500 +1%
    2001$911 $52,000
    Find assessor info on the county website

    Neighborhood: 34219

    Nearby schools

    GreatSchools rating
    Schools provided by the listing agent
    • Elementary: Gene Witt Elementary
    • Middle: Buffalo Creek Middle
    • High: Parrish Community High

    Source: The MLS. This data may not be complete. We recommend contacting the local school district to confirm school assignments for this home.

    Get a cash offer in 3 minutes
    Find out how much your home could sell for in as little as 3 minutes with a no-obligation cash offer.
    Estimated market value
    $896,400
    Get a cash offer in 3 minutes
    Find out how much your home could sell for in as little as 3 minutes with a no-obligation cash offer.
    Estimated market value
    $896,400