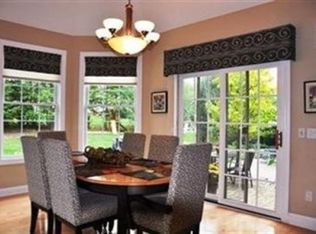
INCREDIBLE opportunity to live in the much sought after neighborhood of Laurel Springs in this beautiful and completely renovated home! Amazing open floor plan featuring an exquisite chef's kitchen that showcases a gourmet island, white cabinetry with granite counters, subway backsplash and stainless steel appliances. Enjoy the lovely two story family room with the custom built-in cabinetry on both sides of the gas burning fireplace and the ample light shining through with its wall of windows! The sizable master suite is absolutely gorgeous and features a bath which includes two vanities with granite counters and marble tile backsplash, soaking tub, tiled walk-in shower with glass enclosure and two walk-in closet rooms. The second level features two ensuites, three updated baths and more! Awesome finished lower level with an amazing recreational room including kitchen area, updated full bath and exercise room. The perfect house to entertain as guests can mingle easily whether in the eat-in kitchen, family room area ... or step outside into the rich wood panel vaulted ceiling screened-in porch. One will appreciate the breathtaking perennial gardens that surrounds this property from spring to fall! Many more features and updates throughout including first floor laundry, hardwood flooring, stamped concrete patio, new tankless water heater and more!
Closed
$730,000
18305 Hearthstone Ln, Chagrin Falls, OH 44023
4beds
4,566sqft
Single Family Residence
Built in 1999
0.63 Acres Lot
$862,300 Zestimate®
$160/sqft
$5,812 Estimated rent
Home value
$862,300
$802,000 - $931,000
$5,812/mo
Zestimate® history
Owner options
List your home for rent
$5,812/mo
Rent Zestimate®
Find your next renter with Zillow Rental Manager. Plus, with online applications, you can quickly screen prospective tenants – for free.
$5,812/mo
Rent Zestimate®
Refinance and save
$4,573/mo
Est. payment
Refinancing to a lower rate could help reduce your monthly payments and save thousands over the life of the loan.
$4,573/mo
Est. payment
Explore your selling options
Work with a Zillow partner agent
Leverage their expertise and Zillow's premium Showcase listings to get your home seen by more buyers.
Get startedList with your own agent
Get your home in front of millions of buyers by listing it on Zillow.
Learn how to do itSell it yourself
Take full control of how buyers see your home on Zillow by listing For Sale by Owner (FSBO).
List your homeWhat's special
Exercise roomAmazing recreational roomSizable master suiteStainless steel appliancesGranite countersGlass enclosureUpdated baths
Zillow last checked:
Listing updated:
Listed by:
Michelle S McQuade michellemcquade@howardhanna.com(440)823-2448,
Howard Hanna
Bought with:
Patricia S Kurtz, 2006007481
Keller Williams Chervenic Rlty
Source: MLS Now,MLS#: 4504965Originating MLS: Akron Cleveland Association of REALTORS
Facts & features
Interior
Bedrooms & bathrooms
- Bedrooms: 4
- Bathrooms: 5
- Full bathrooms: 4
- 1/2 bathrooms: 1
- Main level bathrooms: 1
Primary bedroom
- Level: Second
Bedroom
- Level: Second
Bedroom
- Level: Second
Bedroom
- Level: Second
Bonus room
- Level: Second
Dining room
- Level: First
Eat in kitchen
- Level: First
Family room
- Features: Fireplace
- Level: First
Laundry
- Level: First
Living room
- Level: First
Office
- Level: First
Other
- Level: Lower
Recreation
- Level: Lower
Heating
- Forced Air, Gas
Cooling
- Central Air
Appliances
- Included: Built-In Oven, Cooktop, Dishwasher, Disposal, Microwave, Refrigerator
Features
- Basement: Partially Finished
- Number of fireplaces: 1
Interior area
- Total structure area: 4,566
- Total interior livable area: 4,566 sqft
- Finished area above ground: 3,613
- Finished area below ground: 953
Property
Parking
- Parking features: Attached, Garage, Paved
- Attached garage spaces: 3
Features
- Levels: Two
- Stories: 2
- Patio & porch: Enclosed, Patio, Porch
- Pool features: Community
Lot
- Size: 0.63 Acres
Details
- Parcel number: 02420489
Construction
Type & style
- Home type: SingleFamily
- Architectural style: Colonial
- Property subtype: Single Family Residence
Materials
- Stone, Vinyl Siding, Wood Siding
- Roof: Asphalt,Fiberglass
Condition
- Year built: 1999
Utilities & green energy
- Sewer: Public Sewer
- Water: Private
Community & HOA
Community
- Features: Pool, Tennis Court(s)
- Subdivision: Laurel Springs
HOA
- Has HOA: Yes
- Services included: Other, Recreation Facilities
- HOA fee: $690 annually
- HOA name: Laurel Springs
Location
- Region: Chagrin Falls
Financial & listing details
- Price per square foot: $160/sqft
- Tax assessed value: $592,100
- Annual tax amount: $10,067
- Date on market: 11/17/2023
- Cumulative days on market: 3 days
- Listing agreement: Exclusive Right To Sell
Price history
| Date | Event | Price |
|---|---|---|
| 12/29/2023 | Sold | $730,000$160/sqft |
Source: Public Record Report a problem | ||
| 12/2/2023 | Pending sale | $730,000$160/sqft |
Source: MLS Now #4504965 Report a problem | ||
| 11/17/2023 | Contingent | $730,000$160/sqft |
Source: MLS Now #4504965 Report a problem | ||
| 11/17/2023 | Listed for sale | $730,000+717.5%$160/sqft |
Source: MLS Now #4504965 Report a problem | ||
| 10/14/1998 | Sold | $89,300$20/sqft |
Source: Public Record Report a problem | ||
Public tax history
| Year | Property taxes | Tax assessment |
|---|---|---|
| 2025 | $11,156 +0.7% | $207,240 |
| 2024 | $11,073 +11.4% | $207,240 |
| 2023 | $9,937 -1.3% | $207,240 +25.8% |
| 2022 | $10,067 -5.1% | $164,680 |
| 2021 | $10,606 +2.2% | $164,680 |
| 2020 | $10,376 -3.9% | $164,680 +4.7% |
| 2019 | $10,798 +0.4% | $157,300 |
| 2018 | $10,754 0% | $157,300 |
| 2017 | $10,757 -4.5% | $157,300 -2.6% |
| 2016 | $11,266 +2.8% | $161,500 |
| 2015 | $10,956 +9.4% | $161,500 |
| 2014 | $10,010 -0.8% | $161,500 |
| 2013 | $10,086 +0.1% | $161,500 |
| 2012 | $10,077 -0.2% | $161,500 |
| 2011 | $10,098 -2% | $161,500 -7.4% |
| 2010 | $10,300 +2.1% | $174,380 |
| 2009 | $10,089 -0.2% | $174,380 |
| 2008 | $10,106 -0.2% | $174,380 |
| 2007 | $10,126 +0.5% | $174,380 |
| 2006 | $10,075 -0.1% | $174,380 |
| 2005 | $10,089 +18.8% | $174,380 +11.1% |
| 2004 | $8,491 +3.2% | $156,950 |
| 2003 | $8,229 +0.5% | $156,950 |
| 2002 | $8,190 +5.4% | $156,950 +7.2% |
| 2001 | $7,772 +1.3% | $146,410 |
| 2000 | $7,676 | $146,410 |
Find assessor info on the county website
Neighborhood: Bainbridge
Nearby homes
- $106,000-- bd-- ba-- sqftHearthstone Ln, Chagrin Falls, OH 44023Off Market
- $825,3004 bd4 ba3.4k sqft18295 Hearthstone Ln, Chagrin Falls, OH 44023Off Market
- $828,4004 bd4 ba3.4k sqft18295 Hearthstone, Bainbridge, OH 44023Off Market

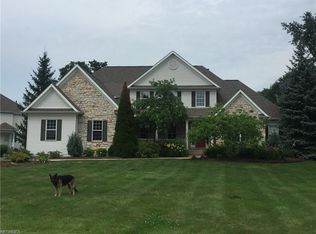
- $793,2004 bd4 ba3.1k sqft18315 Hearthstone Ln, Chagrin Falls, OH 44023Off Market
- $805,6004 bd5 ba3.9k sqft7930 Bainbrook Dr, Chagrin Falls, OH 44023Off Market
- $690,0005 bd4 ba-- sqft18310 Hearthstone Ln, Chagrin Falls, OH 44023Sold
- $940,2005 bd5 ba6.9k sqft18285 Hearthstone Ln, Chagrin Falls, OH 44023Off Market
- $1,053,9005 bd5 ba-- sqft18285 Hearthstone, Bainbridge, OH 44023Off Market
Nearby schools
GreatSchools rating
- 7/10Kenston Middle SchoolGrades: 4-7Distance: 3.2 mi
- 8/10Kenston High SchoolGrades: 8-12Distance: 3.3 mi
- 10/10Timmons Elementary SchoolGrades: PK-3Distance: 3.5 mi
Schools provided by the listing agent
- District: Kenston LSD - 2804
Source: MLS Now. This data may not be complete. We recommend contacting the local school district to confirm school assignments for this home.
Get a cash offer in 3 minutes
Find out how much your home could sell for in as little as 3 minutes with a no-obligation cash offer.
Estimated market value
$862,300
Get a cash offer in 3 minutes
Find out how much your home could sell for in as little as 3 minutes with a no-obligation cash offer.
Estimated market value
$862,300
- Ohio
- Geauga County
- Chagrin Falls
- 44023
- Bainbridge
- 18305 Hearthstone Ln
