RARE OPPORTUNITY in the centrally located community of Sea-Wood Estates! Known for its large lots, low HOA fees, mature landscaping, and exceptional convenience to both Lewes and Rehoboth Beach, this property offers tremendous potential and is being sold in “AS-IS” condition. Situated on a 0.79-acre lot, this 4-bedroom, 2.5-bath home features the main level with an updated half bath, new carpet in the family room, and an open layout connecting the kitchen, family room with gas fireplace, and a bright sunroom. The foyer, kitchen, and sunroom feature oak hardwood flooring, while the bathrooms are finished with tile flooring and the living room, dining room, and bedrooms are comfortably carpeted. The first floor also includes a dedicated living room and dining room. Upstairs, the spacious owner’s suite offers a sitting area, two walk-in closets, and a private en-suite bath with a whirlpool tub. Three additional bedrooms and a full hall bath complete the second floor. The home also includes a 2-car garage and an unfinished basement, providing excellent storage and future expansion potential. With a little TLC and your personal touches, this home can truly shine. Don’t miss your chance to make it your own in sought-after Sea-Wood Estates!
Sold for $545,000
$545,000
18305 Seashell Blvd, Lewes, DE 19958
4beds
2,437sqft
Single Family Residence
Built in 2003
0.76 Acres Lot
$545,300 Zestimate®
$224/sqft
$3,030 Estimated rent
Home value
$545,300
$507,000 - $583,000
$3,030/mo
Zestimate® history
Owner options
List your home for rent
$3,030/mo
Rent Zestimate®
Find your next renter with Zillow Rental Manager. Plus, with online applications, you can quickly screen prospective tenants – for free.
$3,030/mo
Rent Zestimate®
Refinance and save
$3,601/mo
Est. payment
Refinancing to a lower rate could help reduce your monthly payments and save thousands over the life of the loan.
$3,601/mo
Est. payment
Explore your selling options
Work with a Zillow partner agent
Leverage their expertise and Zillow's premium Showcase listings to get your home seen by more buyers.
Get startedList with your own agent
Get your home in front of millions of buyers by listing it on Zillow.
Learn how to do itSell it yourself
Take full control of how buyers see your home on Zillow by listing For Sale by Owner (FSBO).
List your homeWhat's special
Mature landscapingUpdated half bathFull hall bathThree additional bedroomsTwo walk-in closetsLarge lots
Zillow last checked:
Listing updated:
Listed by:
Lee Ann Wilkinson 302-645-6664,
Berkshire Hathaway HomeServices PenFed Realty,
Listing Team: The Lee Ann Wilkinson Group
Bought with:
Bill Rash, Rs0036505
Northrop Realty
Source: Bright MLS,MLS#: DESU2102192
Facts & features
Interior
Bedrooms & bathrooms
- Bedrooms: 4
- Bathrooms: 3
- Full bathrooms: 2
- 1/2 bathrooms: 1
- Main level bathrooms: 1
Rooms
- Room types: Living Room, Dining Room, Primary Bedroom, Sitting Room, Kitchen, Basement, Foyer, Breakfast Room, Sun/Florida Room, Laundry, Loft, Primary Bathroom, Full Bath, Half Bath, Additional Bedroom
Primary bedroom
- Features: Attached Bathroom, Ceiling Fan(s), Flooring - Carpet, Walk-In Closet(s)
- Level: Upper
Other
- Features: Flooring - Carpet
- Level: Upper
Other
- Features: Flooring - Carpet
- Level: Upper
Other
- Features: Flooring - Carpet
- Level: Upper
Primary bathroom
- Features: Bathroom - Walk-In Shower, Soaking Tub, Double Sink, Flooring - Tile/Brick
- Level: Upper
Basement
- Features: Basement - Unfinished
- Level: Lower
Breakfast room
- Features: Flooring - HardWood
- Level: Main
Dining room
- Features: Flooring - Carpet, Formal Dining Room
- Level: Main
Foyer
- Features: Flooring - HardWood
- Level: Main
Other
- Features: Flooring - Tile/Brick
- Level: Upper
Half bath
- Features: Flooring - Tile/Brick
- Level: Main
Kitchen
- Features: Flooring - HardWood, Kitchen - Electric Cooking, Pantry
- Level: Main
Laundry
- Level: Upper
Living room
- Features: Ceiling Fan(s), Flooring - Carpet, Fireplace - Gas
- Level: Main
Loft
- Features: Flooring - Carpet
- Level: Upper
Sitting room
- Features: Flooring - Carpet
- Level: Main
Other
- Features: Flooring - HardWood
- Level: Main
Heating
- Heat Pump, Electric
Cooling
- Central Air, Electric
Appliances
- Included: Dishwasher, Disposal, Microwave, Oven/Range - Electric, Refrigerator, Extra Refrigerator/Freezer, Stainless Steel Appliance(s), Washer, Dryer, Water Heater, Electric Water Heater
- Laundry: Upper Level, Laundry Room
Features
- Breakfast Area, Ceiling Fan(s), Soaking Tub, Bathroom - Tub Shower, Dining Area, Floor Plan - Traditional, Pantry, Primary Bath(s), Recessed Lighting, Formal/Separate Dining Room, Upgraded Countertops, Walk-In Closet(s)
- Flooring: Carpet, Tile/Brick, Hardwood, Wood
- Basement: Sump Pump,Unfinished
- Number of fireplaces: 1
- Fireplace features: Gas/Propane
Interior area
- Total structure area: 4,024
- Total interior livable area: 2,437 sqft
- Finished area above ground: 2,437
- Finished area below ground: 0
Property
Parking
- Total spaces: 6
- Parking features: Garage Faces Side, Inside Entrance, Asphalt, Attached, Driveway
- Attached garage spaces: 2
- Uncovered spaces: 4
Accessibility
- Accessibility features: None
Features
- Levels: Two
- Stories: 2
- Patio & porch: Deck, Patio
- Pool features: None
- Fencing: Picket,Back Yard
- Has view: Yes
- View description: Garden
Lot
- Size: 0.76 Acres
- Dimensions: 24.01 x 314.75 x 206.26 x 214.66
- Features: Front Yard, Landscaped, Rear Yard
Details
- Additional structures: Above Grade, Below Grade, Outbuilding
- Parcel number: 33405.00826.00
- Zoning: AR-1
- Special conditions: Standard
Construction
Type & style
- Home type: SingleFamily
- Architectural style: Contemporary,Colonial
- Property subtype: Single Family Residence
Materials
- Frame, Stick Built, Vinyl Siding
- Foundation: Block
- Roof: Shingle
Condition
- New construction: No
- Year built: 2003
Utilities & green energy
- Sewer: Gravity Sept Fld
- Water: Public
Community & HOA
Community
- Subdivision: Sea-wood
HOA
- Has HOA: Yes
- HOA fee: $200 annually
Location
- Region: Lewes
Financial & listing details
- Price per square foot: $224/sqft
- Tax assessed value: $587,800
- Annual tax amount: $1,241
- Date on market: 1/16/2026
- Listing agreement: Exclusive Right To Sell
- Listing terms: Cash,Conventional
- Inclusions: Ring Doorbell Camera Located Near Back Sliding Door, Motion Detector Light With Ring Camera At Garage.
- Ownership: Fee Simple
Price history
| Date | Event | Price |
|---|---|---|
| 4/24/2026 | Sold | $545,000-3.5%$224/sqft |
Source:  Bright MLS #DESU2102192 Report a problem Bright MLS #DESU2102192 Report a problem | ||
| 4/13/2026 | Pending sale | $565,000$232/sqft |
Source: Bright MLS #DESU2102192 Report a problem | ||
| 3/4/2026 | Contingent | $565,000$232/sqft |
Source: Bright MLS #DESU2102192 Report a problem | ||
| 1/16/2026 | Listed for sale | $565,000$232/sqft |
Source: Bright MLS #DESU2102192 Report a problem | ||
Public tax history
| Year | Property taxes | Tax assessment |
|---|---|---|
| 2025 | $748 -49.5% | $293,900 +631.1% |
| 2024 | $1,481 +0.1% | $40,200 |
| 2023 | $1,480 +4.9% | $40,200 |
| 2022 | $1,411 -5.5% | $40,200 |
| 2021 | $1,493 +0.4% | $40,200 |
| 2020 | $1,487 | $40,200 |
| 2019 | $1,487 -0.2% | $40,200 |
| 2018 | $1,490 -11.9% | $40,200 |
| 2017 | $1,691 +52.9% | $40,200 |
| 2016 | $1,106 +6.9% | $40,200 |
| 2015 | $1,034 +1.1% | $40,200 |
| 2014 | $1,023 +4.4% | $40,200 |
| 2013 | $980 +0.6% | $40,200 |
| 2012 | $975 +18.7% | $40,200 |
| 2011 | $821 | $40,200 |
| 2010 | $821 -4.7% | $40,200 |
| 2009 | $861 | $40,200 |
| 2008 | -- | -- |
| 2007 | -- | -- |
| 2006 | -- | -- |
| 2005 | -- | -- |
| 2004 | -- | -- |
| 2003 | -- | -- |
| 2002 | -- | -- |
| 2001 | -- | -- |
Find assessor info on the county website
Neighborhood: 19958
Nearby homes
- $655,3003 bd2 ba2.4k sqft18306 Seashell Blvd, Lewes, DE 19958Off Market
- $692,0004 bd3 ba3.1k sqft18277 Seashell Blvd, Lewes, DE 19958Off Market

- $799,9004 bd3 ba3.8k sqft33083 Alabaster Ct, Lewes, DE 19958Sold
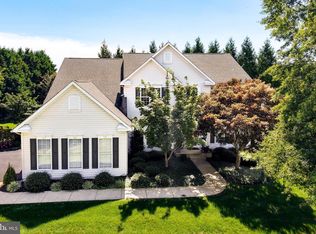
- $645,2004 bd3 ba3.2k sqft18535 Seashell Blvd, Lewes, DE 19958Off Market

- $566,1003 bd-- ba2.2k sqft18318 Seashell Blvd, Lewes, DE 19958Off Market
- $803,7004 bd3 ba4.3k sqft18298 Seashell Blvd, Lewes, DE 19958Off Market
- $657,3004 bd-- ba3.3k sqft33226 Nautilus Ct, Lewes, DE 19958Off Market
- $556,5003 bd-- ba2k sqft18292 Seashell Blvd, Lewes, DE 19958Off Market
Nearby schools
GreatSchools rating
- 8/10Rehoboth Elementary SchoolGrades: K-5Distance: 5 mi
- NAFrederick D Thomas Middle SchoolGrades: 6-8Distance: 1.6 mi
- 8/10Cape Henlopen High SchoolGrades: 9-12Distance: 1.8 mi
Schools provided by the listing agent
- District: Cape Henlopen
Source: Bright MLS. This data may not be complete. We recommend contacting the local school district to confirm school assignments for this home.
Sell for more on Zillow
Get a Zillow Showcase℠ listing at no additional cost and you could sell for .
$545,300
2% more
+$10,906
With Zillow Showcase(estimated)
$556,206
Sell for more on Zillow
Get a Zillow Showcase℠ listing at no additional cost and you could sell for .
$545,300
2% more
+$10,906
With Zillow Showcase(estimated)
$556,206
- Delaware
- Sussex County
- Lewes
- 19958
- 18305 Seashell Blvd
