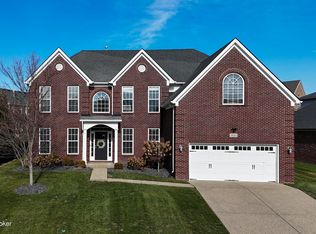
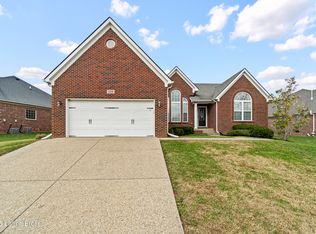
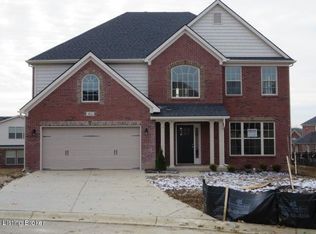
The Westmont II is an open Ranch style floor-plan with 9' ceilings throughout. This plan offers three bedrooms, including a large Master suite with private bath. Formal Dining room is open to Family room and Kitchen. Beautiful wood laminate floors throughout entry, breakfast area, Kitchen, Family and Dining rooms. The Kitchen and breakfast area layout allows for both table dining and a breakfast bar. Kitchen complete with upgraded variable height cabinets, granite counter-tops and stainless appliance package w/ French door fridge. Large Family room has direct vent gas fireplace with bookshelves on both sides. The spacious master bedroom features trey ceilings, two over-sized walk-in closets and a master bath layout that includes dual vanities, tile surround tub and fully tiled separate
This property is not currently displayed as for sale or rent on Zillow. This may be different from what's on other websites or public sources.