Skip main navigation
Off market
  • $976,100

    18306 15th Pl W, Lynnwood, WA 98037

    4beds
    2baths
    2,400sqft
    SingleFamily
    Built in 2017
    3,485 Square Feet Lot
    $976,100 Zestimate®
    $407/sqft
    $3,650 Estimated rent

    Home value

    $976,100

    $927,000 - $1.02M

    $3,650/mo

    Zestimate® history
    Loading
    Loading...

    Owner options

    List your home for rent

    $3,650/mo

    Rent Zestimate®

    Find your next renter with Zillow Rental Manager. Plus, with online applications, you can quickly screen prospective tenants – for free.

    Learn more

    $3,650/mo

    Rent Zestimate®

    Refinance and save

    $5,936/mo

    Est. payment

    Refinancing to a lower rate could help reduce your monthly payments and save thousands over the life of the loan.

    See today's rates

    $5,936/mo

    Est. payment

    Explore your selling options

    Work with a Zillow partner agent

    Leverage their expertise and Zillow's premium Showcase listings to get your home seen by more buyers.

    Get started

    List with your own agent

    Get your home in front of millions of buyers by listing it on Zillow.

    Learn how to do it

    Sell it yourself

    Take full control of how buyers see your home on Zillow by listing For Sale by Owner (FSBO).

    List your home

    What's special

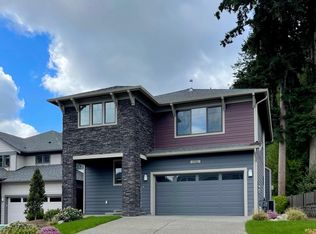
    Newer Beautiful 2-Story Home LYNNWOOD - CLOSE TO EVERYTHING - Contemporary class shows in this open-concept, 2400 Sq.ft. 4 bedroom 2.5 bath home that backs greenbelt/wooded area. Open foyer has 20' ceilings with chandelier and hand scraped hardwood floors. Great room with built-in electric fireplace with wood mantel & recessed lighting. Spacious gourmet kitchen with quartz counters, full height tile backsplash, 5-burner gas cooktop, pantry, large center island with eating bar & sink and stainless steel appliances (built in microwave & oven, 5-door refrigerator & dishwasher). Dining area with large sliders to fenced backyard that backs to wooded greenbelt. Separate laundry room with full size washer & dryer. Upstairs has 4 generous bedrooms includes spacious Master suite with coved ceilings, luxurious 5-piece bathroom with big walk-in closet. Attached 2-car garage with opener and parking for 2 additional vehicles in the driveway. Neighborhood playground is 1 block away. This gorgeous home is conveniently located near all amenities including Alderwood Mall/Costco, Mill Creek Town Center and easy access to Boeing, I-5/I-405 and Bothell Everett Hwy. ~Lease term is 1 year ~All utilities and yard work under 6 ft are tenants responsibilities. ~$45.00 Application Fee per applicant over the age of 18. ~No application(s) accepted until the potential tenant(s) have toured the property in person by appointment only with a Maple Leaf Management LLC agent. ~All communication will be considered pre-screening of potential tenants. ~Security Deposit of one month's rent and last month's rent is required.com, to schedule a viewing via our guest card system - showings by appointment only ~Pets ok on a case by case, negotiable with monthly pet rent. Applicants must complete screening on Petscreening.com - Available Rentals ~Any duplicate advertising for this home that shows a considerably lower price is not represented by Maple Leaf Property Management or the true owner of the property. (RLNE5098784)

    This property is not currently displayed as for sale or rent on Zillow. This may be different from what's on other websites or public sources.
    Facts & features

    Interior

    Bedrooms & bathrooms
    • Bedrooms: 4
    • Bathrooms: 2.5
    Heating
    • Forced air
    Cooling
    • None
    Features
    • Flooring: Carpet, Hardwood
    • Has fireplace: Yes
    • Fireplace features: masonry
    Interior area
    • Total interior livable area: 2,400 sqft

    Property

    Parking
    • Parking features: Garage - Attached
    Features
    • Exterior features: Other
    Lot
    • Size: 3,485 Square Feet
    Details
    • Parcel number: 01159700004000

    Construction

    Type & style
    • Home type: SingleFamily
    Materials
    • Wood
    • Foundation: Crawl/Raised
    • Roof: Composition
    Condition
    • Year built: 2017

    Community & HOA

    Location
    • Region: Lynnwood

    Financial & listing details

    • Price per square foot: $407/sqft
    • Tax assessed value: $918,600
    • Annual tax amount: $7,555

    Price history

    DateEventPrice
    8/29/2019Listing removed$2,895$1/sqft
    Source: Maple Leaf Property Management Report a problem
    8/15/2019Listed for rent$2,895$1/sqft
    Source: Maple Leaf Property Management Report a problem
    7/31/2017Sold$603,065$251/sqft
    Source: Public Record Report a problem

    Public tax history

    YearProperty taxesTax assessment
    2024$7,555 +3.5%$918,600 +3.9%
    2023$7,301 -3.8%$884,200 -8%
    2022$7,591 +10.2%$961,300 +35.5%
    2021$6,885 +14.6%$709,300 +15.7%
    2020$6,008 -11.5%$613,300 -0.6%
    2019$6,785 $617,000 +8.4%
    2018-- $569,200
    Find assessor info on the county website

    Neighborhood: Martha Lake

    Nearby schools

    GreatSchools rating
    Get a cash offer in 3 minutes
    Find out how much your home could sell for in as little as 3 minutes with a no-obligation cash offer.
    Estimated market value
    $976,100
    Get a cash offer in 3 minutes
    Find out how much your home could sell for in as little as 3 minutes with a no-obligation cash offer.
    Estimated market value
    $976,100