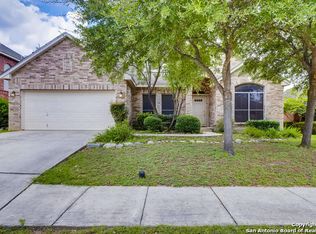
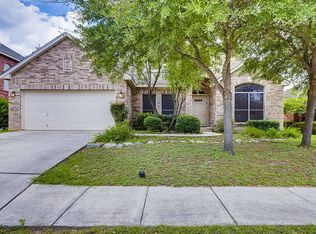
Step into a beautifully maintained home that blends comfort, style, and functionality. Designed with both everyday living and entertaining in mind, this home offers four bedrooms plus a dedicated office, with the primary suite and office conveniently located on the first level. The thoughtful floor plan includes two living areas and two dining spaces, providing flexibility for gatherings, work, and relaxation. The spacious living room features soaring ceilings, abundant natural light, and a striking accent wall, creating a warm yet modern gathering space centered around a cozy fireplace. The updated kitchen is a true highlight, showcasing crisp white cabinetry, sleek quartz countertops, stainless steel appliances, and a large island perfect for meal prep or entertaining. Upstairs, you'll find three additional bedrooms. Two are connected by a Jack-and-Jill bathroom, while the third bedroom enjoys access to a full bathroom just steps away. A large upstairs flex space offers endless possibilities-perfect for a game room, media space, playroom, or additional living area. Step outside to a backyard designed for enjoyment, featuring a large covered deck ideal for morning coffee or weekend grilling, a spacious yard with plenty of room to run and play, and a playground that conveys with the home. The classic brick exterior, manicured lawn, and welcoming entry provide excellent curb appeal. Located in a private gated community, this home offers added peace of mind along with a sense of exclusivity, while still being conveniently close to shopping, dining, and major thoroughfares. Zoned to highly rated NEISD schools, this home truly checks every box. A perfect combination of modern updates and timeless charm-this home is ready to impress!
Sold
Price Unknown
18306 Edwards Oaks, San Antonio, TX 78259
4beds
2,805sqft
Single Family Residence
Built in 1995
9,365 Square Feet Lot
$-- Zestimate®
$--/sqft
$3,025 Estimated rent
Home value
Not available
Estimated sales range
Not available
$3,025/mo
Zestimate® history
Owner options
List your home for rent
$3,025/mo
Rent Zestimate®
Find your next renter with Zillow Rental Manager. Plus, with online applications, you can quickly screen prospective tenants – for free.
$3,025/mo
Rent Zestimate®
Refinance and save
$210/mo
Est. payment
Refinancing to a lower rate could help reduce your monthly payments and save thousands over the life of the loan.
$210/mo
Est. payment
Explore your selling options
Work with a Zillow partner agent
Leverage their expertise and Zillow's premium Showcase listings to get your home seen by more buyers.
Get startedList with your own agent
Get your home in front of millions of buyers by listing it on Zillow.
Learn how to do itSell it yourself
Take full control of how buyers see your home on Zillow by listing For Sale by Owner (FSBO).
List your homeWhat's special
Cozy fireplaceWelcoming entryAbundant natural lightStainless steel appliancesSleek quartz countertopsClassic brick exteriorSoaring ceilings
Zillow last checked:
Listing updated:
Listed by:
Kristen Schramme TREC #568432 (210) 482-9094,
Keller Williams Legacy
Source: LERA MLS,MLS#: 1962595
Facts & features
Interior
Bedrooms & bathrooms
- Bedrooms: 4
- Bathrooms: 4
- Full bathrooms: 3
- 1/2 bathrooms: 1
Primary bedroom
- Features: Walk-In Closet(s), Ceiling Fan(s), Full Bath
- Area: 238
- Dimensions: 14 x 17
Bedroom 2
- Area: 120
- Dimensions: 10 x 12
Bedroom 3
- Area: 143
- Dimensions: 11 x 13
Bedroom 4
- Area: 156
- Dimensions: 12 x 13
Primary bathroom
- Features: Tub/Shower Separate, Double Vanity, Soaking Tub
- Area: 120
- Dimensions: 12 x 10
Dining room
- Area: 120
- Dimensions: 12 x 10
Family room
- Area: 144
- Dimensions: 12 x 12
Kitchen
- Area: 156
- Dimensions: 13 x 12
Living room
- Area: 256
- Dimensions: 16 x 16
Office
- Area: 132
- Dimensions: 11 x 12
Heating
- Central, 2 Units, Natural Gas
Cooling
- Ceiling Fan(s), Two Central
Appliances
- Included: Cooktop, Built-In Oven, Microwave, Disposal, Dishwasher, Gas Water Heater, Plumb for Water Softener, Electric Cooktop, Double Oven
- Laundry: Main Level, Laundry Room, Washer Hookup, Dryer Connection
Features
- Three Living Area, Separate Dining Room, Eat-in Kitchen, Two Eating Areas, Breakfast Bar, Pantry, Study/Library, Loft, Utility Room Inside, 1st Floor Lvl/No Steps, High Ceilings, Open Floorplan, Walk-In Closet(s), Master Downstairs, Ceiling Fan(s), Chandelier, Solid Counter Tops
- Flooring: Carpet, Ceramic Tile, Vinyl
- Windows: Double Pane Windows
- Has basement: No
- Attic: Partially Floored,Pull Down Stairs
- Number of fireplaces: 1
- Fireplace features: One, Living Room, Gas
Interior area
- Total interior livable area: 2,805 sqft
Property
Parking
- Total spaces: 2
- Parking features: Two Car Garage, Attached, Garage Door Opener
- Attached garage spaces: 2
Features
- Levels: Two
- Stories: 2
- Patio & porch: Patio, Covered, Deck
- Exterior features: Sprinkler System
- Pool features: None, Community
- Fencing: Privacy
Lot
- Size: 9,365 Square Feet
- Features: Curbs, Sidewalks, Streetlights
- Residential vegetation: Mature Trees
Details
- Additional structures: Shed(s)
- Parcel number: 189810010080
Construction
Type & style
- Home type: SingleFamily
- Property subtype: Single Family Residence
Materials
- Brick, 3 Sides Masonry, Siding, Fiber Cement
- Foundation: Slab
- Roof: Composition
Condition
- Pre-Owned
- New construction: No
- Year built: 1995
Utilities & green energy
- Electric: CPS
- Gas: CPS
- Sewer: SAWS, Sewer System
- Water: SAWS, Water System
- Utilities for property: Cable Available
Community & HOA
Community
- Features: Clubhouse, Playground
- Security: Smoke Detector(s), Carbon Monoxide Detector(s), Controlled Access
- Subdivision: Redland Heights
HOA
- Has HOA: Yes
- HOA fee: $210 quarterly
- HOA name: REDLAND HEIGHTS HOMEOWNERS ASSOCIATION
Location
- Region: San Antonio
Financial & listing details
- Tax assessed value: $480,000
- Annual tax amount: $10,884
- Date on market: 4/30/2026
- Cumulative days on market: 60 days
- Listing terms: Conventional,FHA,VA Loan,Cash
- Road surface type: Paved
Price history
| Date | Event | Price |
|---|---|---|
| 7/16/2026 | Sold | -- |
Source:  LERA MLS #1962595 Report a problem LERA MLS #1962595 Report a problem | ||
| 6/29/2026 | Pending sale | $505,000$180/sqft |
Source: LERA MLS #1962595 Report a problem | ||
| 6/22/2026 | Contingent | $505,000$180/sqft |
Source: LERA MLS #1962595 Report a problem | ||
| 6/14/2026 | Listed for sale | $505,000$180/sqft |
Source: LERA MLS #1962595 Report a problem | ||
| 6/5/2026 | Contingent | $505,000$180/sqft |
Source: LERA MLS #1962595 Report a problem | ||
| 5/30/2026 | Price change | $505,000-1.9%$180/sqft |
Source: LERA MLS #1962595 Report a problem | ||
| 4/30/2026 | Listed for sale | $515,000+26.4%$184/sqft |
Source: LERA MLS #1962595 Report a problem | ||
| 6/5/2025 | Sold | -- |
Source: LERA MLS #1833772 Report a problem | ||
| 4/14/2025 | Pending sale | $407,500$145/sqft |
Source: LERA MLS #1833772 Report a problem | ||
| 3/14/2025 | Contingent | $407,500$145/sqft |
Source: LERA MLS #1833772 Report a problem | ||
| 3/12/2025 | Price change | $407,500-0.6%$145/sqft |
Source: LERA MLS #1833772 Report a problem | ||
| 1/10/2025 | Listed for sale | $410,000+14%$146/sqft |
Source: LERA MLS #1833772 Report a problem | ||
| 11/4/2021 | Sold | -- |
Source: LERA MLS #1563098 Report a problem | ||
| 10/13/2021 | Pending sale | $359,500$128/sqft |
Source: LERA MLS #1563098 Report a problem | ||
| 10/8/2021 | Contingent | $359,500$128/sqft |
Source: LERA MLS #1563098 Report a problem | ||
| 10/1/2021 | Price change | $359,500-0.1%$128/sqft |
Source: LERA MLS #1563098 Report a problem | ||
| 8/13/2021 | Pending sale | $360,000$128/sqft |
Source: LERA MLS #1549081 Report a problem | ||
| 8/5/2021 | Contingent | $360,000$128/sqft |
Source: LERA MLS #1549081 Report a problem | ||
| 7/29/2021 | Listed for sale | $360,000+50.6%$128/sqft |
Source: LERA MLS #1549081 Report a problem | ||
| 7/31/2010 | Listing removed | $239,000$85/sqft |
Source: CENTURY 21 United-Action #844395 Report a problem | ||
| 6/27/2010 | Listed for sale | $239,000$85/sqft |
Source: Century 21 United - Action #844395 Report a problem | ||
Public tax history
| Year | Property taxes | Tax assessment |
|---|---|---|
| 2025 | $8,424 -4.7% | $480,000 +0.4% |
| 2024 | $8,838 +8.8% | $477,950 +10% |
| 2023 | $8,126 -7.9% | $434,500 +10% |
| 2022 | $8,819 +7.3% | $395,000 +14.2% |
| 2021 | $8,217 | $346,000 +0.9% |
| 2020 | $8,217 +0.5% | $343,000 +1.2% |
| 2019 | $8,180 | $339,000 +7.7% |
| 2018 | $8,180 +16.3% | $314,820 +10% |
| 2017 | $7,032 +3.9% | $286,200 +4.5% |
| 2016 | $6,767 +4.7% | $274,000 +3% |
| 2015 | $6,466 | $266,035 +10% |
| 2014 | $6,466 | $241,850 +8.5% |
| 2013 | -- | $223,000 +8% |
| 2012 | -- | $206,540 -1% |
| 2011 | -- | $208,540 -0.2% |
| 2010 | -- | $208,940 -7.8% |
| 2009 | -- | $226,730 -4.3% |
| 2008 | -- | $236,830 +3.1% |
| 2007 | -- | $229,670 +4.3% |
| 2006 | -- | $220,150 +5.6% |
| 2005 | -- | $208,500 |
| 2004 | -- | -- |
| 2003 | -- | -- |
| 2002 | -- | -- |
| 2001 | -- | -- |
| 2000 | -- | -- |
Find assessor info on the county website
Neighborhood: 78259
Nearby homes
- $388,8004 bd2 ba1.9k sqft18306 Edwards Blf, San Antonio, TX 78259Off Market
- $478,1004 bd3 ba3.1k sqft18310 Edwards Blf, San Antonio, TX 78259Off Market
- $448,9004 bd3 ba3.1k sqft18310 Edwards Blf, San Antonio, TX 78259Off Market
- $431,0003 bd2 ba2.5k sqft18302 Edwards Blf, San Antonio, TX 78259Off Market

- $383,5003 bd2 ba2k sqft18302 Edwards Blf, San Antonio, TX 78259Off Market
- $--4 bd3 ba3.5k sqft2427 Redland Mesa, San Antonio, TX 78259Sold
- $--3 bd3 ba2.6k sqft2415 Redland Mesa, San Antonio, TX 78259Sold
- $412,0004 bd2 ba2.3k sqft18314 Edwards Blf, San Antonio, TX 78259Off Market
Nearby schools
GreatSchools rating
- 8/10Bulverde Creek Elementary SchoolGrades: PK-5Distance: 2.4 mi
- 9/10Tejeda Middle SchoolGrades: 6-8Distance: 2.4 mi
- 8/10Johnson High SchoolGrades: 9-12Distance: 3.5 mi
Schools provided by the listing agent
- Elementary: Bulverde Creek
- Middle: Tejeda
- High: Johnson
- District: North East I.S.D.
Source: LERA MLS. This data may not be complete. We recommend contacting the local school district to confirm school assignments for this home.
- Texas
- Bexar County
- San Antonio
- 78259
- 18306 Edwards Oaks
Nearby cities
Nearby neighborhoods
Nearby zip codes
Other San Antonio Topics
