Skip main navigation
Active
  • Listed by: Kelly Right RE of Seattle LLC • Deepti Gupta
    $899,000

    18307 38th Drive SE, Bothell, WA 98012

    4beds
    2,262sqft
    : 
    $5,620/mo
    Get pre-qualified
    Single Family Residence
    Built in 2010
    3,301 Square Feet Lot
    $-- Zestimate®
    $397/sqft
    $135/mo HOA

    What's special

    Versatile loftConvenient laundryHardwood floorsWalk-in closetLuxurious primary suiteGenerous workspaceFresh interior paint
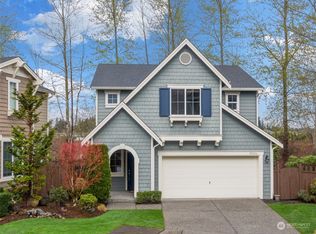
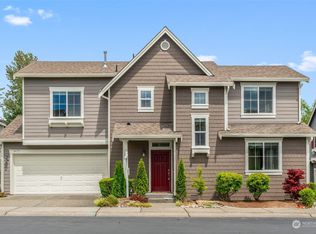
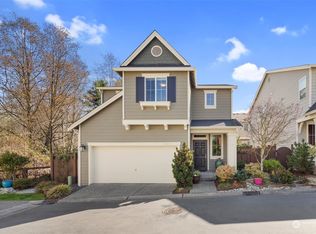
    Don’t miss this exceptional opportunity in Bothell’s highly sought-after Tambark Springs community with award-winning Northshore Schools. This beautifully maintained 4-bedroom + main-floor office + loft, 2.5-bath home offers outstanding flexibility for today’s lifestyle & future needs. The main-floor office can easily function as a 5th bedroom, with excellent potential to add a main-floor shower for a future guest suite or multigenerational living option. The open-concept layout features hardwood floors, fresh interior paint, a spacious great room, formal dining area, & a chef’s kitchen with granite countertops, stainless steel appliances, abundant cabinetry, & generous workspace. Upstairs offers a luxurious primary suite with a spa-inspired 5-piece bath & walk-in closet, plus three additional bedrooms, a versatile loft, & convenient laundry. Enjoy a fully paved, low-maintenance backyard - perfect for entertaining without the upkeep. HOA maintains the front landscaping & fencing. Complete with a 2-car garage & located in one of Bothell’s most desirable neighborhoods. Homes with this space, future potential, top schools, & move-in-ready condition at this price are rare. Pre-Inspected & competitively priced for a quick sale -HURRY HOME!
    32 days
    |
    1,256
    |
    62
    |

    Likely to sell faster than

    Zillow last checked:

    Listing updated:

    Listed by:

    Deepti Gupta,

    Kelly Right RE of Seattle LLC,

    Amit Gupta,

    Kelly Right RE of Seattle LLC

    Source: NWMLS as distributed by MLS GRID,MLS#: 2552584MLS Logo

      Facts & features

      Interior

      Bedrooms & bathrooms
      • Bedrooms: 4
      • Bathrooms: 3
      • Full bathrooms: 2
      • 1/2 bathrooms: 1
      • Main level bathrooms: 1
      Primary bedroom
      • Level: Second
      Bedroom
      • Level: Second
      Bedroom
      • Level: Second
      Bedroom
      • Level: Second
      Bathroom full
      • Level: Second
      Bathroom full
      • Level: Second
      Other
      • Level: Main
      Den office
      • Level: Main
      Dining room
      • Level: Main
      Entry hall
      • Level: Main
      Kitchen with eating space
      • Level: Main
      Living room
      • Level: Main
      Utility room
      • Level: Second
      Heating
      • Fireplace, 90%+ High Efficiency, Forced Air, Electric, Natural Gas
      Cooling
      • None
      Appliances
      • Included: Dishwasher, Disposal, Dryer, Microwave, Refrigerator, Stove(s)/Range(s), Washer, Dishwasher(s), Dryer(s), Garbage Disposal, Microwave(s), Refrigerator(s), Washer(s), Water Heater: Gas, Water Heater Location: Garage
      Features
      • Bath Off Primary, Dining Room
      • Flooring: Ceramic Tile, Hardwood, Carpet
      • Windows: Dbl Pane/Storm Window
      • Basement: None
      • Number of fireplaces: 1
      • Fireplace features: Gas, Main Level: 1, Fireplace
      Interior area
      • Total structure area: 2,262
      • Total interior livable area: 2,262 sqft
      Video & virtual tour

      Property

      Parking
      • Total spaces: 2
      • Parking features: Driveway, Attached Garage
      • Has attached garage: Yes
      • Covered spaces: 2
      Features
      • Levels: Two
      • Stories: 2
      • Entry location: Main
      • Patio & porch: Bath Off Primary, Dbl Pane/Storm Window, Dining Room, Fireplace, Walk-In Closet(s), Water Heater
      • Has view: Yes
      • View description: Territorial
      Lot
      • Size: 3,301 Square Feet
      • Features: Cul-De-Sac, Dead End Street, Paved, Sidewalk, Cable TV, Fenced-Fully, Gas Available, High Speed Internet
      • Topography: Level
      Details
      • Parcel number: 01058000012000
      • Special conditions: Standard

      Construction

      Type & style
      • Home type: SingleFamily
      • Architectural style: Craftsman,2 Story
      • Property subtype: Single Family Residence
      Materials
      • Wood Siding, Wood Products
      • Foundation: Poured Concrete
      • Roof: Composition
      Condition
      • Very Good
      • Year built: 2010
      • Major remodel year: 2010

      Utilities & green energy

      • Electric: Company: Snohomish County PUD
      • Sewer: Available, Sewer Connected, Company: Alderwood Water & Wastewater District
      • Water: Public, Company: Alderwood Water & Wastewater District

      Community & HOA

      Community
      • Features: CCRs
      • Subdivision: North Bothell
      HOA
      • Services included: Common Area Maintenance, Maintenance Grounds, Road Maintenance, See Remarks
      • HOA fee: $135 monthly
      • HOA phone: 206-577-0587
      Location
      • Region: Bothell

      Financial & listing details

      • Price per square foot: $397/sqft
      • Annual tax amount: $8,410
      • Date on market: 7/8/2026
      • Cumulative days on market: 33 days
      • Listing terms: Conventional,FHA,VA Loan
      • Inclusions: Dishwasher(s), Dryer(s), Garbage Disposal, Microwave(s), Refrigerator(s), Stove(s)/Range(s), Washer(s)

        Estimated market value

        Not available

        Estimated sales range

        Not available

        Not available

        Price history

        DateEventPrice
        7/10/2026Listed for sale$899,000+130.5%$397/sqft
        Source: NWMLS as distributed by MLS GRID #2552584 Report a problem
        8/15/2025Listing removed$3,750$2/sqft
        Source: Zillow Rentals Report a problem
        8/6/2025Listed for rent$3,750+4.3%$2/sqft
        Source: Zillow Rentals Report a problem
        8/2/2024Listing removed--
        Source: Zillow Rentals Report a problem
        7/29/2024Price change$3,595-1.5%$2/sqft
        Source: Zillow Rentals Report a problem
        7/27/2024Listed for rent$3,650$2/sqft
        Source: Zillow Rentals Report a problem
        7/30/2010Sold$389,950$172/sqft
        Source: NWMLS as distributed by MLS GRID #53912 Report a problem
        7/3/2010Pending sale$389,950$172/sqft
        Source: John L Scott Real Estate #53912 Report a problem
        4/11/2010Listed for sale$389,950$172/sqft
        Source: John L Scott Real Estate #53912 Report a problem

        Public tax history

        Tax history is unavailable.

        Monthly payment

        Est. payment

        Payment breakdown

        Explore the cost of this home by adjusting the details. Changes won't be saved.
        All calculations are estimates and provided by Zillow, Inc. for informational purposes only. Actual amounts may vary.
        HOA fees may include property taxes on listings classified as Co-Ops. Contact the listing agent and/or owner for fee details.
        See how much you could borrow to make a competitive offer.

        Climate risks

        Neighborhood: 98012

        Getting around

        14 / 100
        Car-Dependent
        0 / 100
        No Nearby Transit
        23 / 100
        Somewhat Bikeable

        Nearby schools

        GreatSchools rating
        Schools provided by the listing agent
        • Elementary: Ruby Bridges Elementary
        • Middle: Skyview Middle School
        • High: North Creek High School

        Source: NWMLS as distributed by MLS GRID. This data may not be complete. We recommend contacting the local school district to confirm school assignments for this home.

        A local agent can set up tours, give advice and negotiate with sellers.

        Browse local experts

        Similar homes