Discover your next home in this sylisht top-floor corner unit, nestled in a prestigious northern complex. This unit promises tranquility and privacy, as it's situated away from upstairs neighbors. Revel in a modern kitchen outfitted with marble tile countertops, a high-quality Kenmore Radiant Heat Element stove featuring an easy-to-clean ceramic surface, and lots of storage. Experience comfort in the bathroom, boasting a walk-in tiled shower and sleek tile flooring.
The unit opens up to a balcony that offers serene northwest views of tree-tops, perfect for unwinding. Inside, you'll find a tasteful blend of wood laminate flooring in the dining and living areas, complemented by cozy carpeting in the bedroom.
Safety and convenience are prioritized with gated community access and gated parking. Unique to this unit are two separate parking spaces, including a covered option, and additional storage space. Pet lovers will be pleased to know that the complex is pet-friendly, adhering to certain conditions, and fully accommodating service animals.
Accessibility is seamless with two elevators in the building, ensuring easy movement from both the parking and ground floor. The common area enhances the living experience with a pool, sauna, two spas, an electronic laundry room on each floor, a clubhouse, and lush greenbelts for leisurely strolls.
Located ideally, the complex is conveniently close to essential shopping and dining options like Vons, Gelson's, Bea's Bakery, Mort's Deli, and more, while maintaining a peaceful distance from the bustle. Plus, it's just a 5-minute drive or bicycle ride to the Metro Orange Line, making your commute hassle-free.
Get a sneak peek of this charming unit by exploring the virtual tour here: [https://www.youtube.com/watch?v=8z4ETo38-4Q] before scheduling your in-real-life viewing. This affordable home in a sought-after neighborhood could be your perfect match!
Sold for $380,000
Listed by: Pinnacle Estate Properties, Inc. • Marsia Powers • Contact: 818-646-7484
Bought with: Keller Williams Beach Cities
$380,000
18307 Burbank Blvd Unit 317, Tarzana, CA 91356
1beds
665sqft
Condominium
Built in 1970
-- sqft lot
$365,700 Zestimate®
$571/sqft
$2,110 Estimated rent
Home value
$365,700
$344,000 - $388,000
$2,110/mo
Zestimate® history
Owner options
List your home for rent
$2,110/mo
Rent Zestimate®
Find your next renter with Zillow Rental Manager. Plus, with online applications, you can quickly screen prospective tenants – for free.
$2,110/mo
Rent Zestimate®
Refinance and save
$2,895/mo
Est. payment
Refinancing to a lower rate could help reduce your monthly payments and save thousands over the life of the loan.
$2,895/mo
Est. payment
Explore your selling options
Work with a Zillow partner agent
Leverage their expertise and Zillow's premium Showcase listings to get your home seen by more buyers.
Get startedList with your own agent
Get your home in front of millions of buyers by listing it on Zillow.
Learn how to do itSell it yourself
Take full control of how buyers see your home on Zillow by listing For Sale by Owner (FSBO).
List your homeWhat's special
Modern kitchenWalk-in tiled showerTile countersClose to shoppingWood laminate flooringElectronic laundry roomCeramic surface
Zillow last checked:
Listing updated:
Listed by:
Marsia Powers DRE #01052375 818-646-7484,
Pinnacle Estate Properties, Inc.
Bought with:
Carolina Hernandez, DRE #01943679
Keller Williams Beach Cities
Source: CRMLS,MLS#: SR24024437 Originating MLS: California Regional MLS
Originating MLS: California Regional MLSFacts & features
Interior
Bedrooms & bathrooms
- Bedrooms: 1
- Bathrooms: 1
- Full bathrooms: 1
- Main level bathrooms: 1
- Main level bedrooms: 1
Rooms
- Room types: Bedroom, Living Room
Bedroom
- Features: Bedroom on Main Level
Bathroom
- Features: Bathroom Exhaust Fan, Separate Shower, Walk-In Shower
Kitchen
- Features: Tile Counters
Heating
- Electric
Cooling
- Electric, See Remarks
Appliances
- Included: Dishwasher, Electric Oven, Electric Range, Refrigerator
- Laundry: Common Area
Features
- Breakfast Bar, Balcony, Ceiling Fan(s), Elevator, Open Floorplan, Tile Counters, Bedroom on Main Level
- Flooring: Laminate
- Doors: Mirrored Closet Door(s)
- Has fireplace: No
- Fireplace features: None
- Common walls with other units/homes: 1 Common Wall,End Unit
Interior area
- Total interior livable area: 665 sqft
Property
Parking
- Total spaces: 2
- Parking features: Covered, See Remarks
- Carport spaces: 1
- Uncovered spaces: 1
Accessibility
- Accessibility features: Accessible Approach with Ramp, See Remarks
Features
- Levels: One
- Stories: 1
- Entry location: 3
- Patio & porch: None
- Exterior features: Barbecue
- Pool features: Community, Fenced, Heated, Association
- Has spa: Yes
- Spa features: Association, Community
- Fencing: Security
- Has view: Yes
- View description: Trees/Woods
Lot
- Features: Greenbelt, Lot Over 40000 Sqft, Near Public Transit, Sprinkler System
Details
- Parcel number: 2157014147
- Zoning: LAR3
- Special conditions: Standard
Construction
Type & style
- Home type: Condo
- Architectural style: Contemporary
- Property subtype: Condominium
- Attached to another structure: Yes
Materials
- Stucco
- Foundation: Permanent
- Roof: Flat
Condition
- Turnkey
- New construction: No
- Year built: 1970
Utilities & green energy
- Electric: Standard
- Sewer: Public Sewer
- Water: Public
- Utilities for property: Cable Available, Electricity Connected, Natural Gas Connected, Sewer Connected, Water Connected
Community & HOA
Community
- Features: Suburban, Sidewalks, Pool
- Security: Carbon Monoxide Detector(s), Security Gate, Smoke Detector(s)
HOA
- Has HOA: Yes
- Amenities included: Clubhouse, Hot Water, Outdoor Cooking Area, Pool, Pet Restrictions, Pets Allowed, Recreation Room, Sauna, Spa/Hot Tub, Trash, Water
- Services included: Sewer
- HOA fee: $452 monthly
- HOA name: Villa Lorena
- HOA phone: 818-587-9500
Location
- Region: Tarzana
Financial & listing details
- Price per square foot: $571/sqft
- Tax assessed value: $395,351
- Date on market: 2/2/2024
- Cumulative days on market: 80 days
- Listing terms: Cash to New Loan,Conventional,FHA,Fannie Mae,VA Loan
- Road surface type: Paved
Price history
| Date | Event | Price |
|---|---|---|
| 5/22/2024 | Sold | $380,000+1.3%$571/sqft |
Source:  CRMLS #SR24024437 Report a problem CRMLS #SR24024437 Report a problem | ||
| 4/24/2024 | Contingent | $375,000$564/sqft |
Source: CRMLS #SR24024437 Report a problem | ||
| 2/2/2024 | Listed for sale | $375,000+22976.9%$564/sqft |
Source: CRMLS #SR24024437 Report a problem | ||
| 3/25/2021 | Listing removed | -- |
Source: Zillow Rental Manager Report a problem | ||
| 2/9/2021 | Listed for rent | $1,625$2/sqft |
Source: CRISNet / SRAR #SR21006877 Report a problem | ||
| 1/29/2021 | Listing removed | -- |
Source: CRISNet / SRAR Report a problem | ||
| 1/12/2021 | Listed for rent | $1,625$2/sqft |
Source: CRISNet / SRAR #SR21006877 Report a problem | ||
| 9/14/2020 | Listing removed | $1,625$2/sqft |
Source: Pinnacle Estate Properties, Inc. #SR20074352 Report a problem | ||
| 4/16/2020 | Listed for rent | $1,625$2/sqft |
Source: Pinnacle Estate Properties, Inc. #SR20074352 Report a problem | ||
| 9/30/2019 | Sold | $1,625-98.9%$2/sqft |
Source: Agent Provided Report a problem | ||
| 11/5/2009 | Sold | $150,000-32.9%$226/sqft |
Source: Public Record Report a problem | ||
| 7/6/2009 | Sold | $223,682+54.3%$336/sqft |
Source: Public Record Report a problem | ||
| 4/16/2009 | Listed for sale | $145,000-2.7%$218/sqft |
Source: Listhub #F1804900 Report a problem | ||
| 3/10/2009 | Listing removed | $149,000$224/sqft |
Source: Listhub #F1784246 Report a problem | ||
| 10/16/2008 | Listed for sale | $149,000-40.4%$224/sqft |
Source: Listhub #F1784246 Report a problem | ||
| 2/12/2007 | Sold | $250,000+77.9%$376/sqft |
Source: Public Record Report a problem | ||
| 5/16/2003 | Sold | $140,500+43.4%$211/sqft |
Source: Public Record Report a problem | ||
| 3/7/2002 | Sold | $98,000$147/sqft |
Source: Public Record Report a problem | ||
Public tax history
| Year | Property taxes | Tax assessment |
|---|---|---|
| 2026 | -- | $395,351 +2% |
| 2025 | $4,735 +97.5% | $387,600 +104.2% |
| 2024 | $2,398 +1.9% | $189,811 +2% |
| 2023 | $2,352 +4.9% | $186,090 +2% |
| 2022 | $2,242 +1.3% | $182,442 +2% |
| 2021 | $2,212 -0.9% | $178,865 +1% |
| 2020 | $2,233 | $177,032 +2% |
| 2019 | $2,233 +4.8% | $173,562 +2% |
| 2018 | $2,130 | $170,160 +2% |
| 2017 | $2,130 +2.3% | $166,824 +2% |
| 2016 | $2,081 +2.5% | $163,554 +1.5% |
| 2015 | $2,030 +0.8% | $161,098 +2% |
| 2014 | $2,014 | $157,944 +2.5% |
| 2012 | -- | $154,149 +2% |
| 2011 | -- | $151,128 +0.8% |
| 2010 | -- | $150,000 +2.9% |
| 2009 | -- | $145,800 -36.2% |
| 2008 | -- | $228,400 +50.4% |
| 2007 | -- | $151,880 +2% |
| 2006 | -- | $148,903 |
| 2005 | -- | $148,903 +4% |
| 2004 | -- | $143,122 +43.2% |
| 2003 | -- | $99,960 +20% |
| 2002 | -- | $83,300 +41.2% |
| 2000 | -- | $59,000 |
Find assessor info on the county website
Neighborhood: Tarzana
Nearby homes
- $392,6002 bd2 ba991 sqft18307 Burbank Blvd UNIT 81, Tarzana, CA 91356Off Market

- $348,5001 bd1 ba707 sqft18307 Burbank Blvd UNIT 4, Tarzana, CA 91356Off Market
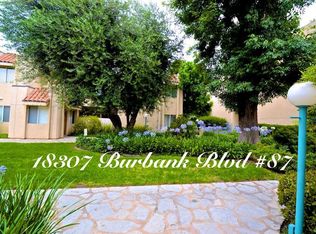
- $406,0002 bd2 ba991 sqft18307 Burbank Blvd UNIT 87, Tarzana, CA 91356Off Market
- $--2 bd3 ba1.6k sqft18245 Burbank Blvd #111, Tarzana, CA 91356Off Market
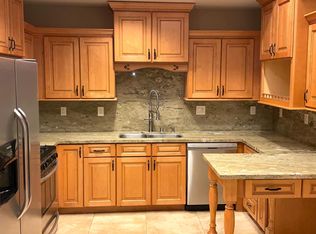
- $637,3002 bd3 ba1.6k sqft18245 Burbank Blvd UNIT 112, Tarzana, CA 91356Off Market
- $630,3002 bd2 ba1.6k sqft18245 Burbank Blvd UNIT 102, Tarzana, CA 91356Off Market
- $630,3002 bd2 ba1.6k sqft18245 Burbank Blvd UNIT 106, Tarzana, CA 91356Off Market
- $676,9002 bd2 ba1.6k sqft18245 Burbank Blvd UNIT 105, Tarzana, CA 91356Off Market
Nearby schools
GreatSchools rating
- 6/10Emelita Academy Charter SchoolGrades: K-5Distance: 0.5 mi
- 9/10Gaspar De Portola Middle SchoolGrades: 6-8Distance: 0.7 mi
- 4/10Reseda Senior High SchoolGrades: 6-12Distance: 1.1 mi
Get a cash offer in 3 minutes
Find out how much your home could sell for in as little as 3 minutes with a no-obligation cash offer.
Estimated market value
$365,700
Get a cash offer in 3 minutes
Find out how much your home could sell for in as little as 3 minutes with a no-obligation cash offer.
Estimated market value
$365,700
- California
- Los Angeles County
- Los Angeles
- 91356
- Tarzana
- 18307 Burbank Blvd Unit 317
Nearby cities
Nearby neighborhoods
Nearby zip codes
Other Los Angeles Topics
