Skip main navigation
Off market
  • $547,400

    18308 Upper Midhill Dr, West Linn, OR 97068

    4beds
    1,700sqft
    Single Family Residence
    Built in ----
    -- sqft lot
    $547,400 Zestimate®
    $322/sqft
    $3,041 Estimated rent

    Home value

    $547,400

    $504,000 - $591,000

    $3,041/mo

    Zestimate® history
    Loading
    Loading...

    Owner options

    List your home for rent

    $3,041/mo

    Rent Zestimate®

    Find your next renter with Zillow Rental Manager. Plus, with online applications, you can quickly screen prospective tenants – for free.

    Learn more

    $3,041/mo

    Rent Zestimate®

    Refinance and save

    $3,387/mo

    Est. payment

    Refinancing to a lower rate could help reduce your monthly payments and save thousands over the life of the loan.

    See today's rates

    $3,387/mo

    Est. payment

    Explore your selling options

    Work with a Zillow partner agent

    Leverage their expertise and Zillow's premium Showcase listings to get your home seen by more buyers.

    Get started

    List with your own agent

    Get your home in front of millions of buyers by listing it on Zillow.

    Learn how to do it

    Sell it yourself

    Take full control of how buyers see your home on Zillow by listing For Sale by Owner (FSBO).

    List your home

    What's special

    Magazine-worthy outdoor livingResort-inspired outdoor retreatCrisp modern finishBeautifully tiled spa-quality bathroomAmple closet spaceBrand-new washer and dryerImpressive captain-style gourmet kitchen

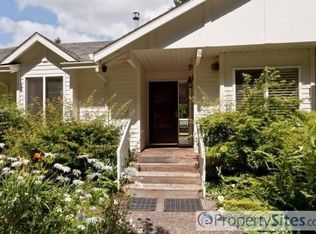
    Step into refined, modern living with this exquisitely updated West Linn residence, set on a 0.32-acre private sanctuary with serene territorial views and magazine-worthy outdoor living. This 1,700 sq ft one-level masterpiece blends elevated design with exceptional comfort. Your entry begins with a subtle step-up foyer wrapped in horizontal tongue-and-groove wood planks, painted in a crisp modern finish that immediately sets a sophisticated tone. This chic architectural detail adds warmth and texture while maintaining a sleek, contemporary aesthetic. Continue into the impressive captain-style gourmet kitchen, where cabinetry and premium stainless-steel appliances line both sides for a gallery-like cooking experience. Complete with a gas range, refrigerator, microwave, and dishwasher, this kitchen offers effortless functionality and picture-perfect views of the tranquil backyard. The living space flows seamlessly into a resort-inspired outdoor retreat, anchored by a designer concrete firepitan iconic statement piece perfect for elevated entertaining or peaceful evenings under the trees. The thoughtful floorplan provides ideal separation, with the primary bedroom suite privately positioned on its own wing, featuring a beautifully tiled, spa-quality bathroom. The three additional bedrooms sit on the opposite side of the home, offering flexibility for guests, family, or workspace needs. Ample closet space. Luxury features include: Horizontal tongue-and-groove plank entry with modern flair LVP flooring throughout Brand-new washer & dryer-Beautiful tall cabinets in Laundry Area Custom roller shades for clean lines and light control Spacious attached garage with abundant storage Mature trees providing privacy and a park-like setting Close to the latest and most popular dining, shopping, parks, and trails 1 Year Lease Deposit Equals One Month's Rent on Standard Approval. Dogs Under 40# Welcome with Owner Approval and Additional Deposit. Sorry- NO Cats. Tenant is Responsible for All Utilities. Renter's Insurance is Required throughout Residency Tenant is Responsible for Landscaping Application Fee: $75.00/Adult. Please Call or Email to Schedule an Appointment.

    This property is off market, which means it's not currently listed for sale or rent on Zillow. This may be different from what's available on other websites or public sources.

    Zillow last checked:

    Listing updated:

    Source: Zillow Rentals

    Facts & features

    Interior

    Bedrooms & bathrooms
    • Bedrooms: 4
    • Bathrooms: 2
    • Full bathrooms: 2
    Interior area
    • Total interior livable area: 1,700 sqft

    Property

    Parking
    • Details: Contact manager
    Features
    • Exterior features: No Utilities included in rent
    Details
    • Parcel number: 00303629

    Construction

    Type & style
    • Home type: SingleFamily
    • Property subtype: Single Family Residence

    Community & HOA

    Community
    • Deposit fee: $3,400
    Location
    • Region: West Linn

    Financial & listing details

    • Price per square foot: $322/sqft
    • Tax assessed value: $486,653
    • Annual tax amount: $4,958
    • Date on market: 11/27/2025
    • Lease term: Contact For Details

    Price history

    DateEventPrice
    12/30/2025Listing removed$3,200$2/sqft
    Source: Zillow Rentals Report a problem
    12/9/2025Price change$3,200-5.9%$2/sqft
    Source: Zillow Rentals Report a problem
    11/27/2025Listed for rent$3,400$2/sqft
    Source: Zillow Rentals Report a problem
    2/21/2014Sold$230,000+10%$135/sqft
    Source: RMLS (OR) #14032507 Report a problem
    4/13/2011Listing removed$209,000$123/sqft
    Source: Portland Wealthbuilders Group LLC #11019615 Report a problem
    2/11/2011Listed for sale$209,000-0.5%$123/sqft
    Source: Portland Wealthbuilders Group LLC #11019615 Report a problem
    9/15/2010Listing removed$210,000-4.5%$124/sqft
    Source: RE/MAX equity group #10061818 Report a problem
    8/16/2010Price change$219,900-2.3%$129/sqft
    Source: RE/MAX equity group #10061818 Report a problem
    8/6/2010Listed for sale$225,000+37.6%$132/sqft
    Source: RE/MAX equity group #10061818 Report a problem
    3/19/2004Sold$163,500+29.8%$96/sqft
    Source: Public Record Report a problem
    2/26/1998Sold$126,000+45.7%$74/sqft
    Source: Public Record Report a problem
    11/6/1995Sold$86,500$51/sqft
    Source: Public Record Report a problem

    Public tax history

    YearProperty taxesTax assessment
    2025$4,958 +3.9%$257,268 +3%
    2024$4,772 +2.8%$249,775 +3%
    2023$4,641 +3%$242,500 +3%
    2022$4,505 +5.3%$235,437 +3%
    2021$4,276 +31.9%$228,580 +36.8%
    2020$3,243 +4.9%$167,149 +3%
    2019$3,092 +4.7%$162,281 +3%
    2018$2,954 $157,554 +3%
    2017$2,954 +6.8%$152,965 +3%
    2016$2,766 $148,510 +3%
    2015$2,766 +5.8%$144,184 +3%
    2014$2,616 +11.5%$139,984 +3%
    2013$2,346 +2.2%$135,907 +3%
    2012$2,296 +0.5%$131,949 +3%
    2011$2,283 -1.3%$128,106 +3%
    2010$2,313 +3.4%$124,375 +3%
    2009$2,237 +6.7%$120,752 +3%
    2008$2,096 +2%$117,235 +3%
    2007$2,054 +0.6%$113,820 +3%
    2006$2,042 +4.1%$110,505 +3%
    2005$1,961 +4.7%$107,286 +3%
    2004$1,872 +7.8%$104,161 +3%
    2003$1,737 +3%$101,127 +3%
    2002$1,688 +4.6%$98,182 +3%
    2001$1,613 +0.2%$95,322 +3%
    2000$1,611 $92,546
    Find assessor info on the county website

    Neighborhood: 97068

    Nearby schools

    GreatSchools rating
    Get a cash offer in 3 minutes
    Find out how much your home could sell for in as little as 3 minutes with a no-obligation cash offer.
    Estimated market value
    $547,400
    Get a cash offer in 3 minutes
    Find out how much your home could sell for in as little as 3 minutes with a no-obligation cash offer.
    Estimated market value
    $547,400