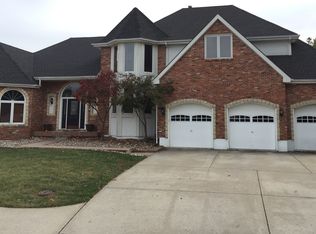
Welcome to your dream home on a quiet cul-de-sac in the Blue Springs School District! Stunning sparkling clean and well cared for home boasts a 2-story floor plan with beautiful large rooms throughout. The kitchen located in the center of the home connects easily to living room, formal dining, utility room and garage creating the perfect hub for everyday living and special entertaining…. The large primary bedroom on the main includes separate shower and jet tub with huge walk-in closet. A partially finished walkout basement adds an extra dimension to this exceptional home, offering a recreation room for leisure 5th bedroom and full bath. Abundant storage ensures a clutter-free living space, making organization a breeze. Step outside to your treed private backyard accessible from both upper and lower levels and functional yard storage enclosed under the deck. A blank canvas ready for your personal touch! This property truly combines comfort, functionality, and potential, creating a haven for you to thrive. Schedule your viewing today and discover the perfect blend of modern living and timeless elegance!
Sold
Price Unknown
18309 E 50th Terrace Ct S, Independence, MO 64055
5beds
3,841sqft
Single Family Residence
Built in 1989
0.33 Acres Lot
$458,000 Zestimate®
$--/sqft
$3,158 Estimated rent
Home value
$458,000
$435,000 - $485,000
$3,158/mo
Zestimate® history
Owner options
List your home for rent
$3,158/mo
Rent Zestimate®
Find your next renter with Zillow Rental Manager. Plus, with online applications, you can quickly screen prospective tenants – for free.
$3,158/mo
Rent Zestimate®
Refinance and save
$300/mo
Est. payment
Refinancing to a lower rate could help reduce your monthly payments and save thousands over the life of the loan.
$300/mo
Est. payment
Explore your selling options
Work with a Zillow partner agent
Leverage their expertise and Zillow's premium Showcase listings to get your home seen by more buyers.
Get startedList with your own agent
Get your home in front of millions of buyers by listing it on Zillow.
Learn how to do itSell it yourself
Take full control of how buyers see your home on Zillow by listing For Sale by Owner (FSBO).
List your homeWhat's special
Formal diningBlank canvasAbundant storageFunctional yard storageUtility roomModern livingLarge primary bedroom
Zillow last checked:
Listing updated:
Listed by:
Thrive RealEstate KC Team 913-825-7720,
KW KANSAS CITY METRO,
Linda Anderson 816-679-5463,
KW KANSAS CITY METRO
Bought with:
Bill Allen, 00244846
BHG Kansas City Homes
Source: Heartland MLS as distributed by MLS GRID,MLS#: 2471098
Facts & features
Interior
Bedrooms & bathrooms
- Bedrooms: 5
- Bathrooms: 5
- Full bathrooms: 4
- 1/2 bathrooms: 1
Primary bedroom
- Features: All Carpet
- Level: Main
- Area: 210 Square Feet
- Dimensions: 15 x 14
Bedroom 1
- Features: All Carpet
- Level: Second
- Area: 156 Square Feet
- Dimensions: 13 x 12
Bedroom 2
- Features: All Carpet
- Level: Second
- Area: 180 Square Feet
- Dimensions: 15 x 12
Bedroom 3
- Features: All Carpet
- Level: Second
- Area: 110 Square Feet
- Dimensions: 11 x 10
Bedroom 4
- Features: All Carpet
- Level: Basement
- Area: 266 Square Feet
- Dimensions: 14 x 19
Primary bathroom
- Features: Ceramic Tiles
- Level: Main
- Area: 55 Square Feet
- Dimensions: 11 x 5
Bathroom 2
- Features: Ceramic Tiles
- Level: Second
- Area: 56 Square Feet
- Dimensions: 7 x 8
Bathroom 3
- Features: Ceramic Tiles
- Level: Second
- Area: 45 Square Feet
- Dimensions: 9 x 5
Bathroom 4
- Features: Ceramic Tiles
- Level: Basement
- Area: 55 Square Feet
- Dimensions: 11 x 5
Dining room
- Level: Main
- Area: 156 Square Feet
- Dimensions: 13 x 12
Family room
- Features: All Carpet
- Level: Basement
- Area: 266 Square Feet
- Dimensions: 19 x 14
Other
- Level: Main
- Area: 20 Square Feet
- Dimensions: 5 x 4
Kitchen
- Features: Kitchen Island, Laminate Counters
- Level: Main
- Area: 306 Square Feet
- Dimensions: 17 x 18
Living room
- Features: All Carpet, Fireplace
- Level: Main
- Area: 300 Square Feet
- Dimensions: 20 x 15
Sitting room
- Level: Main
- Area: 176 Square Feet
- Dimensions: 16 x 11
Utility room
- Features: Ceramic Tiles
- Level: Main
- Area: 272 Square Feet
- Dimensions: 17 x 16
Heating
- Forced Air
Cooling
- Electric
Appliances
- Laundry: Main Level, Off The Kitchen
Features
- Flooring: Carpet, Ceramic Tile, Wood
- Basement: Finished,Partial,Walk-Out Access
- Number of fireplaces: 1
- Fireplace features: Living Room
Interior area
- Total structure area: 3,841
- Total interior livable area: 3,841 sqft
- Finished area above ground: 2,362
- Finished area below ground: 1,479
Property
Parking
- Total spaces: 3
- Parking features: Attached
- Attached garage spaces: 3
Features
- Patio & porch: Deck, Screened
Lot
- Size: 0.33 Acres
- Features: Cul-De-Sac
Details
- Parcel number: 34530033000000000
Construction
Type & style
- Home type: SingleFamily
- Property subtype: Single Family Residence
Materials
- Lap Siding, Stucco
- Roof: Composition
Condition
- Year built: 1989
Community & HOA
Community
- Subdivision: The Cliffs
HOA
- Has HOA: Yes
- Amenities included: Trail(s)
- HOA fee: $300 annually
- HOA name: The Cliffs HOA
Location
- Region: Independence
Financial & listing details
- Tax assessed value: $395,420
- Annual tax amount: $5,148
- Date on market: 3/21/2024
- Listing terms: Cash,Conventional,FHA,VA Loan
- Ownership: Private
- Road surface type: Paved
Price history
| Date | Event | Price |
|---|---|---|
| 4/18/2024 | Sold | -- |
Source:  Heartland MLS as distributed by MLS GRID #2471098 Report a problem Heartland MLS as distributed by MLS GRID #2471098 Report a problem | ||
| 3/24/2024 | Pending sale | $379,000$99/sqft |
Source: Heartland MLS as distributed by MLS GRID #2471098 Report a problem | ||
| 3/21/2024 | Listed for sale | $379,000$99/sqft |
Source: Heartland MLS as distributed by MLS GRID #2471098 Report a problem | ||
Public tax history
| Year | Property taxes | Tax assessment |
|---|---|---|
| 2025 | $5,318 +1.1% | $75,130 -2% |
| 2024 | $5,258 +2.1% | $76,648 |
| 2023 | $5,148 +18% | $76,648 +34.9% |
| 2022 | $4,362 +0% | $56,811 |
| 2021 | $4,360 +12.8% | $56,811 +14.5% |
| 2020 | $3,866 +3.5% | $49,625 |
| 2019 | $3,737 | $49,625 +8.2% |
| 2018 | $3,737 +2% | $45,881 |
| 2017 | $3,664 +6.2% | $45,881 +2.6% |
| 2016 | $3,450 +2.1% | $44,731 +3% |
| 2014 | $3,381 +0.2% | $43,428 |
| 2013 | $3,373 +0.1% | $43,428 |
| 2012 | $3,371 -4.6% | $43,428 |
| 2011 | $3,532 +3% | $43,428 -4.3% |
| 2010 | $3,428 -5.3% | $45,403 |
| 2009 | $3,619 +2.1% | $45,403 -6% |
| 2008 | $3,543 +11.6% | $48,301 |
| 2007 | $3,175 +0.1% | $48,301 +12% |
| 2006 | $3,174 +12.7% | $43,126 |
| 2005 | $2,815 +0% | $43,126 +14% |
| 2004 | $2,815 +18.7% | $37,830 |
| 2003 | $2,373 +0.7% | $37,830 +8% |
| 2002 | $2,355 +0.1% | $35,028 |
| 2001 | $2,352 | $35,028 |
Find assessor info on the county website
Neighborhood: Highland Manor
Nearby homes
- $476,6004 bd3 ba3.3k sqft18305 E 50th Terrace Ct S, Independence, MO 64055Off Market
- $642,0005 bd5 ba5.3k sqft18313 E 50th Terrace Ct S, Independence, MO 64055Off Market
- $415,8004 bd3 ba2.3k sqft18301 E 50th Terrace Ct S, Independence, MO 64055Off Market
- $537,5004 bd3 ba2.1k sqft18312 E 50th Terrace Ct S, Independence, MO 64055Off Market
- $400,2004 bd3 ba1.7k sqft18304 E 50th Terrace Ct S, Independence, MO 64055Off Market
- $535,4003 bd3 ba2.9k sqft18302 E 50th Terrace Ct S, Independence, MO 64055Off Market
- $486,6004 bd3 ba2.7k sqft5017 S Whitney Ct, Independence, MO 64055Off Market
- $490,2004 bd2 ba2.8k sqft18308 E 50th Terrace Ct S, Independence, MO 64055Off Market
Nearby schools
GreatSchools rating
- 8/10Voy Spears Jr. Elementary SchoolGrades: K-5Distance: 0.9 mi
- 7/10Delta Woods Middle SchoolGrades: 6-8Distance: 2.6 mi
- 8/10Blue Springs South High SchoolGrades: 9-12Distance: 6.3 mi
Get a cash offer in 3 minutes
Find out how much your home could sell for in as little as 3 minutes with a no-obligation cash offer.
Estimated market value
$458,000
Get a cash offer in 3 minutes
Find out how much your home could sell for in as little as 3 minutes with a no-obligation cash offer.
Estimated market value
$458,000
- Missouri
- Jackson County
- Independence
- 64055
- Highland Manor
- 18309 E 50th Terrace Ct S
Nearby cities
Nearby neighborhoods
Nearby zip codes
Other Independence Topics
