This charming Cape Cod style bungalow is tucked away in Cleveland's West Park neighborhood, yet minutes from the Cleveland Metroparks, highways, and Kamm's Corner shopping and nightlife! With almost 2,000 square feet of living space (includes finished lower level) and lovely backyard, this home's flow and setting is perfect for daily living and entertaining both inside and out! Follow the front path, flanked by lovely cottage-style landscaping and enter the front door to this 1941 charmer. The living room has beautiful natural light, embossed plaster crown molding, hardwood floors and a decorative fireplace. Pass through the arched doorway to the adjacent dining room, perfect for family meals and entertaining. The kitchen's original elements blend perfectly with modern touches, updated appliances and modern backsplash. The first floor has two nice sized bedrooms and an updated bath. A favorite three season room with shiplap walls overlooks the patio, pergola and fully fenced backyard. Upstairs, the large primary bedroom has loads of storage plus a nook that could serve as an exercise space or dressing room. Finished lower level has a retro built in bar, nice living space, MORE storage and a spacious half bath, plumbed for a future shower. Roof (approximately 2011), replacement windows, kitchen appliances (approximately 2015) This is your place to call home!
Closed
$193,000
18309 Flamingo Ave, Cleveland, OH 44135
3beds
1,942sqft
Single Family Residence
Built in 1941
5,401 Square Feet Lot
$227,300 Zestimate®
$99/sqft
$2,127 Estimated rent
Home value
$227,300
$214,000 - $241,000
$2,127/mo
Zestimate® history
Owner options
List your home for rent
$2,127/mo
Rent Zestimate®
Find your next renter with Zillow Rental Manager. Plus, with online applications, you can quickly screen prospective tenants – for free.
$2,127/mo
Rent Zestimate®
Refinance and save
$1,430/mo
Est. payment
Refinancing to a lower rate could help reduce your monthly payments and save thousands over the life of the loan.
$1,430/mo
Est. payment
Explore your selling options
Work with a Zillow partner agent
Leverage their expertise and Zillow's premium Showcase listings to get your home seen by more buyers.
Get startedList with your own agent
Get your home in front of millions of buyers by listing it on Zillow.
Learn how to do itSell it yourself
Take full control of how buyers see your home on Zillow by listing For Sale by Owner (FSBO).
List your homeWhat's special
Zillow last checked:
Listing updated:
Listed by:
Mary Ann Campbell maryanncampbell@howardhanna.com440-241-2597,
Howard Hanna
Bought with:
Michelle Forst, 2020007636
Keller Williams Citywide
Hannah Pannetti, 2020002232
Keller Williams Citywide
Source: MLS Now,MLS#: 5064365Originating MLS: Akron Cleveland Association of REALTORS
Facts & features
Interior
Bedrooms & bathrooms
- Bedrooms: 3
- Bathrooms: 2
- Full bathrooms: 1
- 1/2 bathrooms: 1
- Main level bathrooms: 1
- Main level bedrooms: 2
Primary bedroom
- Description: Flooring: Wood
- Features: Window Treatments
- Level: Second
- Dimensions: 23 x 12
Bedroom
- Description: Flooring: Wood
- Features: Window Treatments
- Level: First
- Dimensions: 12 x 9
Bedroom
- Description: Flooring: Wood
- Features: Window Treatments
- Level: First
- Dimensions: 11 x 11
Bathroom
- Description: Flooring: Tile
- Level: First
Dining room
- Description: Flooring: Wood
- Features: Window Treatments
- Level: First
- Dimensions: 11 x 12
Kitchen
- Description: Flooring: Wood
- Features: Window Treatments
- Level: First
- Dimensions: 11 x 11
Laundry
- Description: Flooring: Luxury Vinyl Tile
- Level: Lower
Living room
- Description: Flooring: Wood
- Features: Fireplace, Window Treatments
- Level: First
- Dimensions: 18 x 12
Recreation
- Description: Flooring: Luxury Vinyl Tile
- Level: Lower
Sunroom
- Description: Flooring: Tile
- Features: Window Treatments
- Level: First
- Dimensions: 9 x 12
Heating
- Gas
Cooling
- Central Air, Window Unit(s)
Appliances
- Included: Dryer, Disposal, Microwave, Range, Refrigerator, Washer
- Laundry: In Basement, Lower Level
Features
- Crown Molding
- Windows: Window Treatments
- Basement: Full,Partially Finished
- Number of fireplaces: 1
- Fireplace features: Decorative
Interior area
- Total structure area: 1,942
- Total interior livable area: 1,942 sqft
- Finished area above ground: 1,414
- Finished area below ground: 528
Property
Parking
- Parking features: Detached, Garage
- Garage spaces: 1
Features
- Levels: Three Or More
- Patio & porch: Enclosed, Patio, Porch
- Exterior features: Awning(s)
- Fencing: Chain Link,Full,Wood
Lot
- Size: 5,401 Square Feet
- Dimensions: 40 x 135
Details
- Parcel number: 02627052
Construction
Type & style
- Home type: SingleFamily
- Architectural style: Bungalow,Cape Cod
- Property subtype: Single Family Residence
Materials
- Vinyl Siding
- Roof: Asphalt
Condition
- Year built: 1941
Utilities & green energy
- Sewer: Public Sewer
- Water: Public
Community & HOA
Community
- Security: Smoke Detector(s)
- Subdivision: Rocky River Estates
HOA
- Has HOA: No
Location
- Region: Cleveland
Financial & listing details
- Price per square foot: $99/sqft
- Tax assessed value: $179,000
- Annual tax amount: $3,677
- Date on market: 8/23/2024
- Cumulative days on market: 19 days
- Listing agreement: Exclusive Right To Sell
- Listing terms: Cash,Conventional
Price history
| Date | Event | Price |
|---|---|---|
| 10/8/2024 | Sold | $193,000+1.6%$99/sqft |
Source: Public Record Report a problem | ||
| 9/11/2024 | Pending sale | $190,000$98/sqft |
Source: MLS Now #5064365 Report a problem | ||
| 8/26/2024 | Contingent | $190,000$98/sqft |
Source: MLS Now #5064365 Report a problem | ||
| 8/23/2024 | Listed for sale | $190,000+6.1%$98/sqft |
Source: MLS Now #5064365 Report a problem | ||
| 4/28/2022 | Sold | $179,000+5.4%$92/sqft |
Source:  MLS Now #4350664 Report a problem MLS Now #4350664 Report a problem | ||
| 3/23/2022 | Pending sale | $169,900$87/sqft |
Source: MLS Now #4350664 Report a problem | ||
| 3/22/2022 | Listed for sale | $169,900$87/sqft |
Source: MLS Now #4350664 Report a problem | ||
| 3/22/2022 | Pending sale | $169,900$87/sqft |
Source: MLS Now #4350664 Report a problem | ||
| 3/18/2022 | Listed for sale | $169,900+30.7%$87/sqft |
Source: MLS Now #4350664 Report a problem | ||
| 1/22/2019 | Sold | $130,000+4%$67/sqft |
Source: Public Record Report a problem | ||
| 12/31/2018 | Pending sale | $125,000$64/sqft |
Source: Keller Williams Realty Greater Cleveland Northeast #4058526 Report a problem | ||
| 12/19/2018 | Listed for sale | $125,000+17.4%$64/sqft |
Source: Keller Williams Grt Cleve NE #4058526 Report a problem | ||
| 4/28/2015 | Sold | $106,500+1.5%$55/sqft |
Source: Public Record Report a problem | ||
| 3/16/2015 | Pending sale | $104,900$54/sqft |
Source: Keller Williams Realty Greater Cleveland West #3689974 Report a problem | ||
| 3/13/2015 | Listed for sale | $104,900-5.5%$54/sqft |
Source: Keller Williams Realty Greater Cleveland West #3689974 Report a problem | ||
| 12/29/2005 | Sold | $111,000+1.8%$57/sqft |
Source: Public Record Report a problem | ||
| 10/27/2000 | Sold | $109,000$56/sqft |
Source: Public Record Report a problem | ||
Public tax history
| Year | Property taxes | Tax assessment |
|---|---|---|
| 2025 | $4,109 +0% | $62,650 |
| 2024 | $4,107 +11.7% | $62,650 +29.2% |
| 2023 | $3,677 +0.6% | $48,480 |
| 2022 | $3,656 +1% | $48,480 |
| 2021 | $3,619 +12.4% | $48,480 +30% |
| 2020 | $3,219 +5.6% | $37,280 |
| 2019 | $3,050 +2.8% | $37,280 |
| 2018 | $2,967 +1.6% | $37,280 +5.2% |
| 2017 | $2,922 +0.8% | $35,430 |
| 2016 | $2,897 | $35,430 |
| 2015 | $2,897 +24.9% | $35,430 +25.4% |
| 2014 | $2,320 +1.8% | $28,250 |
| 2013 | $2,278 +3.1% | $28,250 |
| 2012 | $2,211 +990.6% | $28,250 -16.2% |
| 2011 | $203 -90% | $33,710 |
| 2010 | $2,023 +0.8% | $33,710 |
| 2009 | $2,008 -6.5% | $33,710 -11% |
| 2008 | $2,147 +3.3% | $37,880 |
| 2007 | $2,078 +0.1% | $37,880 |
| 2006 | $2,075 +4.3% | $37,880 +9.7% |
| 2005 | $1,989 +1.2% | $34,520 |
| 2004 | $1,967 +1.1% | $34,520 |
| 2003 | $1,946 +27.4% | $34,520 +26.3% |
| 2002 | $1,527 -42.8% | $27,340 |
| 2001 | $2,671 +4.5% | $27,340 |
| 2000 | $2,556 | $27,340 |
Find assessor info on the county website
Neighborhood: Riverside
Nearby homes
- $205,3005 bd2 ba2k sqft18313 Flamingo Ave, Cleveland, OH 44135Off Market
- $154,1003 bd1 ba1.1k sqft18301 Flamingo Ave, Cleveland, OH 44135Off Market
- $164,0003 bd1 ba1.1k sqft18317 Flamingo Ave, Cleveland, OH 44135Off Market
- $171,9004 bd1 ba1.1k sqft18321 Flamingo Ave, Cleveland, OH 44135Off Market
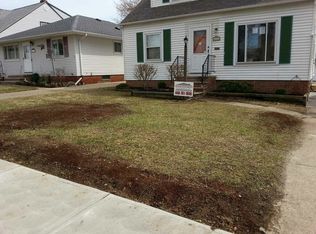
- $116,7003 bd1 ba754 sqft18310 Ponciana Ave, Cleveland, OH 44135Off Market
- $177,5003 bd1 ba1.3k sqft18306 Ponciana Ave, Cleveland, OH 44135Off Market
- $186,5003 bd2 ba1k sqft18312 Ponciana Ave, Cleveland, OH 44135Off Market
- $139,9003 bd1 ba1.1k sqft18302 Ponciana Ave, Cleveland, OH 44135Off Market
Nearby schools
GreatSchools rating
- 4/10Clara E Westropp SchoolGrades: PK-8Distance: 0.2 mi
- 5/10John Marshall School of Business and Civic LeadershipGrades: 9-12Distance: 2.1 mi
- 7/10Douglas MacArthur Girls' Leadership AcademyGrades: PK-8Distance: 0.4 mi
Schools provided by the listing agent
- District: Cleveland Municipal - 1809
Source: MLS Now. This data may not be complete. We recommend contacting the local school district to confirm school assignments for this home.
Get a cash offer in 3 minutes
Find out how much your home could sell for in as little as 3 minutes with a no-obligation cash offer.
Estimated market value
$227,300
Get a cash offer in 3 minutes
Find out how much your home could sell for in as little as 3 minutes with a no-obligation cash offer.
Estimated market value
$227,300
- Ohio
- Cuyahoga County
- Cleveland
- 44135
- Riverside
- 18309 Flamingo Ave
Nearby cities
Nearby neighborhoods
Nearby zip codes
Other Cleveland Topics
