This is the home you see in magazines with features you dream about! This 4 bedoom, 2 bath ranch home, with walkout basement and detached 30x40 shop, sits on a 0.96 acre corner lot which is mostly privacy fenced, overlooking the rolling hills of Ste. Gen wine country. Convenient access to I-55, with commercial potential, and curb appeal-the covered porch leads to the open floor plan living room and breathtaking kitchen. Center Island with dual side seating-intricate design-solid surface counters-stainless appliances. Hand-designed and finished rustic charm flow through the entire home from the ceiling tiles to built-in storage. 3 main floor bedrooms include the primary suite plus and 2nd full bathroom. Finished, walkout basement with living room and 4th bedroom.Covered deck, oversized attached garage. Detached shop is ready for business or personal use. All updates done within 8 years and new Roof 2023.
Closed
Listed by: ReDefined Real Estate • Bobbi J Dallas • 573-535-1068
Bought with: Ritter Real Estate
Price Unknown
18309 Garden Rd, Sainte Genevieve, MO 63670
4beds
2,562sqft
Single Family Residence
Built in 1993
0.96 Acres Lot
$385,100 Zestimate®
$--/sqft
$2,170 Estimated rent
Home value
$385,100
$366,000 - $404,000
$2,170/mo
Zestimate® history
Owner options
List your home for rent
$2,170/mo
Rent Zestimate®
Find your next renter with Zillow Rental Manager. Plus, with online applications, you can quickly screen prospective tenants – for free.
$2,170/mo
Rent Zestimate®
Refinance and save
Refinancing to a lower rate could help reduce your monthly payments and save thousands over the life of the loan.
Explore your selling options
Work with a Zillow partner agent
Leverage their expertise and Zillow's premium Showcase listings to get your home seen by more buyers.
Get startedList with your own agent
Get your home in front of millions of buyers by listing it on Zillow.
Learn how to do itSell it yourself
Take full control of how buyers see your home on Zillow by listing For Sale by Owner (FSBO).
List your homeWhat's special
Detached shopRanch homeCurb appealCovered deckCommercial potentialSolid surface countersCovered porch
Zillow last checked:
Listing updated:
Listed by:
Bobbi J Dallas 573-535-1068,
ReDefined Real Estate
Bought with:
Kristen L Gonzalez, 2022046878
Ritter Real Estate
Source: MARIS,MLS#: 24007356 Originating MLS: Southern Gateway Association of REALTORS
Originating MLS: Southern Gateway Association of REALTORSFacts & features
Interior
Bedrooms & bathrooms
- Bedrooms: 4
- Bathrooms: 2
- Full bathrooms: 2
- Main level bathrooms: 2
- Main level bedrooms: 3
Heating
- Electric, Forced Air
Cooling
- Attic Fan, Ceiling Fan(s), Central Air, Electric
Appliances
- Included: Electric Water Heater, Dishwasher, Electric Cooktop, Microwave, Refrigerator, Stainless Steel Appliance(s)
Features
- Workshop/Hobby Area, Kitchen Island, Custom Cabinetry, Eat-in Kitchen, Solid Surface Countertop(s), Bookcases, Open Floorplan, Special Millwork, Kitchen/Dining Room Combo, Shower, High Speed Internet
- Flooring: Carpet, Hardwood
- Doors: Panel Door(s), Sliding Doors
- Windows: Window Treatments, Tilt-In Windows
- Basement: Full,Concrete,Storage Space,Walk-Out Access
- Number of fireplaces: 1
- Fireplace features: Living Room, Recreation Room
Interior area
- Total structure area: 2,562
- Total interior livable area: 2,562 sqft
- Finished area above ground: 1,562
- Finished area below ground: 1,000
Property
Parking
- Total spaces: 5
- Parking features: Attached, Garage, Detached, Oversized, Off Street, Storage, Workshop in Garage
- Attached garage spaces: 5
Features
- Levels: One
- Patio & porch: Deck, Patio, Covered
Lot
- Size: 0.96 Acres
- Dimensions: 102 x 142 x 150 x 253 x 250
- Features: Corner Lot, Level
Details
- Additional structures: Outbuilding, Storage, Workshop
- Parcel number: 7920.000
- Special conditions: Standard
Construction
Type & style
- Home type: SingleFamily
- Architectural style: Traditional,Ranch
- Property subtype: Single Family Residence
Materials
- Brick, Vinyl Siding
Condition
- Updated/Remodeled
- New construction: No
- Year built: 1993
Utilities & green energy
- Sewer: Septic Tank
- Water: Public
- Utilities for property: Natural Gas Available
Community & HOA
Community
- Security: Smoke Detector(s)
- Subdivision: Sainte Genevieve Gardens 1
Location
- Region: Sainte Genevieve
Financial & listing details
- Tax assessed value: $188,580
- Annual tax amount: $1,566
- Date on market: 2/21/2024
- Cumulative days on market: 1 day
- Listing terms: Cash,Conventional,FHA,Other,USDA Loan,VA Loan
- Ownership: Private
- Road surface type: Asphalt, Concrete
Price history
| Date | Event | Price |
|---|---|---|
| 4/5/2024 | Sold | -- |
Source:  MARIS #24007356 Report a problem MARIS #24007356 Report a problem | ||
| 2/23/2024 | Pending sale | $350,000$137/sqft |
Source: MARIS #24007356 Report a problem | ||
| 2/21/2024 | Listed for sale | $350,000$137/sqft |
Source: MARIS #24007356 Report a problem | ||
Public tax history
| Year | Property taxes | Tax assessment |
|---|---|---|
| 2025 | -- | $35,840 +3.5% |
| 2024 | $1,588 +1.4% | $34,620 |
| 2023 | $1,566 +11.7% | $34,620 +10.4% |
| 2022 | $1,403 +0% | $31,360 |
| 2021 | $1,402 -2.3% | $31,360 -0.4% |
| 2020 | $1,435 +13.9% | $31,500 +12.6% |
| 2018 | $1,260 | $27,970 |
| 2017 | -- | $27,970 |
| 2016 | -- | $27,970 +2.5% |
| 2015 | -- | $27,300 |
Find assessor info on the county website
Neighborhood: 63670
Nearby homes
- $285,9003 bd2 ba1.5k sqft18309 Garden Rd, Ste Genevieve, MO 63670Off Market
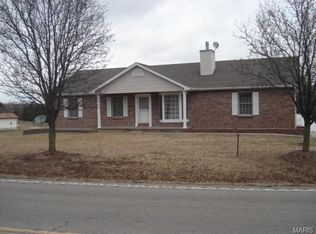
- $323,200-- bd-- ba-- sqft18339 Garden Rd, Sainte Genevieve, MO 63670Off Market
- $--0.5 acres0 Garden Dr, Sainte Genevieve, MO 63670Off Market

- $---- sqft18320 Garden Rd, Sainte Genevieve, MO 63670Sold
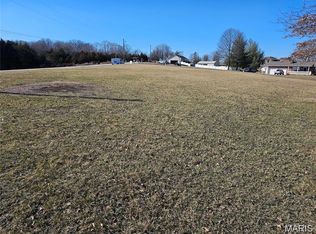
- $276,800-- bd-- ba-- sqft18361 Garden Rd, Sainte Genevieve, MO 63670Off Market
- $536,500-- bd-- ba-- sqft18103 Woodland Dr, Sainte Genevieve, MO 63670Off Market
- $219,4003 bd1 ba1.1k sqft18366 Garden Rd, Sainte Genevieve, MO 63670Off Market
- $256,6003 bd2 ba1.3k sqft18279 Woodland Dr, Ste Genevieve, MO 63670Off Market
Nearby schools
GreatSchools rating
- 7/10Ste. Genevieve Elementary SchoolGrades: PK-5Distance: 7.1 mi
- 7/10Ste. Genevieve Middle SchoolGrades: 6-8Distance: 7.2 mi
- 5/10Ste. Genevieve Sr. High SchoolGrades: 9-12Distance: 7.2 mi
Schools provided by the listing agent
- Elementary: Ste. Genevieve Elem.
- Middle: Ste. Genevieve Middle
- High: Ste. Genevieve Sr. High
Source: MARIS. This data may not be complete. We recommend contacting the local school district to confirm school assignments for this home.
- Missouri
- Sainte Genevieve County
- Sainte Genevieve
- 63670
- 18309 Garden Rd
Nearby cities
Nearby neighborhoods
Nearby zip codes
Other Sainte Genevieve Topics
- Apartments for Rent in 63670
- Houses for Sale in 63670
- Houses for Rent in 63670
- 63670 Real Estate
- Sainte Genevieve Condos
- Houses for Sale in Sainte Genevieve
- Newest Listings in Sainte Genevieve
- Sainte Genevieve Home Values
- Sainte Genevieve Real Estate Agents
- Sainte Genevieve Refinance
- Sainte Genevieve Mortgage Rates
