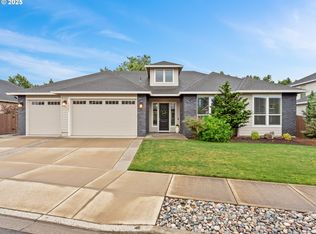
Your Wish List Fulfilled! 5 bedrooms plus an office grace the main floor - 4 full baths - a large bonus room with storage - almost 1000sf garage - all beautifully coalesced and situated on a spacious quarter acre lot! Fabulous location on a quiet cul-de-sac with no backyard neighbors! An Award Winning Builder custom designed this home with Gorgeous Detail. Beamed ceilings & Coved ceilings with ambience lighting enhance the inside. Teak-finished Cedar tongue and groove ceilings escalate the outside. Upgraded Dual-color windows & extra tall 8' doors (incl. garage doors) accentuate the open floor plan that discretely separate the Owners Suite from the guest room and secondary bedrooms. The kitchen hosts a huge walk-in pantry, above & under counter lighting, glass cabinetry, touch faucet, granite sink, and an abundance of storage & island seating. The generous owners' suite features a large walk-in closet with built-in organizers. All bedrooms have ceiling fans, closet organizers and mounts for TV's. 2 of the secondary bedrooms have walk-in closets. The large bonus room upstairs has 2 closets and an adjoining full bath with walk-in shower. The walk-in storage room is also accessed from the bonus room. Prepare to be enamored with the huge dual covered and open patios that take full advantage of the southern exposure and tree-lined privacy. Enjoy the gas outdoor fireplace all year long. Other amenities to note are: the main floor is at ground level in front and back with no steps; floor outlets are in the great room; 2 on demand systems bring an endless supply of hot water; 30amp hookup for RV's; concrete walkways around the house & a dog run make your life simpler; concrete lawn curbing reveals chic sophistication. Take your time touring this lovely home and we thank you for visiting!
Sold
$1,199,900
18309 NE 78th Cir, Vancouver, WA 98682
5beds
4,341sqft
Residential, Single Family Residence
Built in 2019
10,454 Square Feet Lot
$1,218,100 Zestimate®
$276/sqft
$4,618 Estimated rent
Home value
$1,218,100
$1.16M - $1.29M
$4,618/mo
Zestimate® history
Owner options
List your home for rent
$4,618/mo
Rent Zestimate®
Find your next renter with Zillow Rental Manager. Plus, with online applications, you can quickly screen prospective tenants – for free.
$4,618/mo
Rent Zestimate®
Refinance and save
$7,343/mo
Est. payment
Refinancing to a lower rate could help reduce your monthly payments and save thousands over the life of the loan.
$7,343/mo
Est. payment
Explore your selling options
Work with a Zillow partner agent
Leverage their expertise and Zillow's premium Showcase listings to get your home seen by more buyers.
Get startedList with your own agent
Get your home in front of millions of buyers by listing it on Zillow.
Learn how to do itSell it yourself
Take full control of how buyers see your home on Zillow by listing For Sale by Owner (FSBO).
List your homeWhat's special
Open floor planLarge bonus roomBeamed ceilingsCoved ceilingsWalk-in closetsUpgraded dual-color windowsQuiet cul-de-sac
Zillow last checked:
Listing updated:
Listed by:
Fran Brown 360-901-3726,
Berkshire Hathaway HomeServices NW Real Estate
Bought with:
Carrie Struss, 103171
Living Room Realty Inc
Source: RMLS (OR),MLS#: 24274917
Facts & features
Interior
Bedrooms & bathrooms
- Bedrooms: 5
- Bathrooms: 4
- Full bathrooms: 4
- Main level bathrooms: 3
Rooms
- Room types: Bedroom 4, Bedroom 5, Den, Bedroom 2, Bedroom 3, Dining Room, Family Room, Kitchen, Living Room, Primary Bedroom
Primary bedroom
- Features: Ceiling Fan, Coved, Eat Bar, Builtin Oven, Double Sinks, Granite, Soaking Tub, Vinyl Floor, Walkin Closet, Walkin Shower
- Level: Main
Bedroom 2
- Features: Ceiling Fan, Closet, Wallto Wall Carpet
- Level: Main
Bedroom 3
- Features: Ceiling Fan, Coved, Walkin Closet
- Level: Main
Bedroom 4
- Features: Ceiling Fan, Coved, Walkin Closet
- Level: Main
Bedroom 5
- Features: Ceiling Fan, Coved, Closet
- Level: Main
Dining room
- Level: Main
Family room
- Level: Upper
Kitchen
- Features: Builtin Features, Gas Appliances, Microwave, Pantry, Builtin Oven, Convection Oven, Granite
- Level: Main
Heating
- Forced Air 95 Plus
Cooling
- Central Air
Appliances
- Included: Built In Oven, Convection Oven, Cooktop, Dishwasher, Disposal, Gas Appliances, Microwave, Plumbed For Ice Maker, Range Hood, Stainless Steel Appliance(s), Gas Water Heater, Tankless Water Heater
Features
- Ceiling Fan(s), Granite, High Ceilings, High Speed Internet, Plumbed For Central Vacuum, Quartz, Soaking Tub, Coved, Walk-In Closet(s), Closet, Built-in Features, Pantry, Eat Bar, Double Vanity, Walkin Shower, Kitchen Island, Tile
- Flooring: Hardwood, Tile, Wall to Wall Carpet, Vinyl
- Doors: French Doors
- Windows: Double Pane Windows, Vinyl Frames
- Basement: Crawl Space
- Number of fireplaces: 2
- Fireplace features: Gas, Outside
Interior area
- Total structure area: 4,341
- Total interior livable area: 4,341 sqft
Property
Parking
- Total spaces: 4
- Parking features: Driveway, On Street, Garage Door Opener, Extra Deep Garage, Oversized
- Garage spaces: 4
- Has uncovered spaces: Yes
Accessibility
- Accessibility features: Accessible Entrance, Garage On Main, Ground Level, Main Floor Bedroom Bath, Minimal Steps, Natural Lighting, One Level, Rollin Shower, Utility Room On Main, Walkin Shower, Accessibility
Features
- Levels: One,Two
- Stories: 2
- Patio & porch: Covered Patio, Patio, Porch
- Exterior features: Dog Run, Gas Hookup, Yard
- Fencing: Fenced
- Has view: Yes
- View description: Trees/Woods
Lot
- Size: 10,454 Square Feet
- Features: Level, Private, Trees, Sprinkler, SqFt 10000 to 14999
Details
- Additional structures: GasHookup
- Parcel number: 986046777
- Zoning: R1-10
Construction
Type & style
- Home type: SingleFamily
- Property subtype: Residential, Single Family Residence
Materials
- Board & Batten Siding, Cedar, Cement Siding, Stone
- Foundation: Concrete Perimeter
- Roof: Composition
Condition
- Resale
- New construction: No
- Year built: 2019
Utilities & green energy
- Gas: Gas Hookup, Gas
- Sewer: Public Sewer
- Water: Public
Community & HOA
Community
- Security: Fire Sprinkler System, Security Lights, Security System Owned
- Subdivision: Velvet Acres
HOA
- Has HOA: Yes
- Amenities included: Commons, Front Yard Landscaping, Management
- HOA fee: $115 monthly
Location
- Region: Vancouver
Financial & listing details
- Price per square foot: $276/sqft
- Tax assessed value: $1,078,570
- Annual tax amount: $10,932
- Date on market: 11/14/2024
- Cumulative days on market: 40 days
- Listing terms: Cash,Conventional,VA Loan
- Road surface type: Paved
Price history
| Date | Event | Price |
|---|---|---|
| 1/29/2025 | Sold | $1,199,900$276/sqft |
Source:  RMLS (OR) #24274917 Report a problem RMLS (OR) #24274917 Report a problem | ||
| 12/24/2024 | Pending sale | $1,199,900$276/sqft |
Source: RMLS (OR) #24274917 Report a problem | ||
| 11/27/2024 | Price change | $1,199,900-11.1%$276/sqft |
Source: RMLS (OR) #24274917 Report a problem | ||
| 11/14/2024 | Listed for sale | $1,350,000+55.9%$311/sqft |
Source: RMLS (OR) #24274917 Report a problem | ||
| 11/13/2019 | Listing removed | $866,000-2%$199/sqft |
Source: Real Living The Real Estate Group #19660077 Report a problem | ||
| 8/6/2019 | Sold | $883,458+377.5%$204/sqft |
Source: RMLS (OR) #19660077 Report a problem | ||
| 2/28/2019 | Sold | $185,000-78.6%$43/sqft |
Source: Public Record Report a problem | ||
| 1/18/2019 | Pending sale | $866,000$199/sqft |
Source: Real Living The Real Estate Group #19660077 Report a problem | ||
| 1/18/2019 | Listed for sale | $866,000$199/sqft |
Source: Real Living The Real Estate Group #19660077 Report a problem | ||
Public tax history
| Year | Property taxes | Tax assessment |
|---|---|---|
| 2024 | $10,808 -1.1% | $1,078,570 -5.5% |
| 2023 | $10,933 +12.2% | $1,141,420 +16.1% |
| 2022 | $9,745 +1.9% | $983,038 +5.4% |
| 2021 | $9,559 +4.1% | $932,850 +8.3% |
| 2020 | $9,182 | $861,103 +3.7% |
| 2019 | $9,182 +555.7% | $830,646 +564.5% |
| 2018 | $1,400 | $125,000 |
Find assessor info on the county website
Neighborhood: 98682
Nearby homes
- $1,005,6003 bd3 ba2.9k sqft18305 NE 78th Cir, Vancouver, WA 98682Off Market
- $1,143,1004 bd4 ba3.7k sqft18403 NE 78th Way, Vancouver, WA 98682Off Market

- $1,041,0005 bd3 ba3.5k sqft18310 NE 78th Cir, Vancouver, WA 98682Off Market

- $975,0004 bd3 ba2.8k sqft18301 NE 78th Cir, Vancouver, WA 98682Sold
- $1,010,1004 bd3 ba3.3k sqft18404 NE 78th Way, Vancouver, WA 98682Off Market
- $949,3003 bd2 ba2.7k sqft18407 NE 78th Way, Vancouver, WA 98682Off Market
- $998,7003 bd3 ba3.1k sqft18306 NE 78th Cir, Vancouver, WA 98682Off Market
- $1,000,9003 bd3 ba3.1k sqft18408 NE 78th Way, Vancouver, WA 98682Off Market
Nearby schools
GreatSchools rating
- 4/10Pioneer Elementary SchoolGrades: K-5Distance: 0.8 mi
- 5/10Frontier Middle SchoolGrades: 6-8Distance: 0.8 mi
- 7/10Union High SchoolGrades: 9-12Distance: 4 mi
Schools provided by the listing agent
- Elementary: Pioneer
- Middle: Frontier
- High: Union
Source: RMLS (OR). This data may not be complete. We recommend contacting the local school district to confirm school assignments for this home.
Get a cash offer in 3 minutes
Find out how much your home could sell for in as little as 3 minutes with a no-obligation cash offer.
Estimated market value
$1,218,100
Get a cash offer in 3 minutes
Find out how much your home could sell for in as little as 3 minutes with a no-obligation cash offer.
Estimated market value
$1,218,100
- Washington
- Clark County
- Vancouver
- 98682
- 18309 NE 78th Cir
Nearby cities
Nearby neighborhoods
Nearby zip codes
Other Vancouver Topics
