Charming, single story family home exuding PRIDE OF OWNERSHIP on a large, flat, manicured lot with multiple fruit trees and finished shed. This 3 bedroom 2 bathroom single family home has immaculate curb appeal setting the stage for the updated residence that has had the same owner for the previous 37 years. Inside the clean and crisp home, the kitchen has been updated with granite countertops, 2 fully remodeled bathrooms, with solid surface flooring throughout. As for efficiency, all bases are covered with upgraded vinyl windows and sliders throughout, new HVAC system, new water heater, and PAID SOLAR!! Ideal for the family, in-view from the kitchen is the dining area, living room with tile flooring and a cozy fireplace. Exiting the family room, down the hallway stands 3 generously sized bedrooms, 2 full newly remodeled bathrooms with one in the hall and one in the primary bedroom, finished with bedrosian tile, new showers, cabinets, quartz countertops, and upgraded fixtures. Out through the rear slider, enjoy relaxation and tranquility underneath a covered patio and in the setting of the spotless rear yard, with plenty of room to host bbqs and family activities, and all sides enclosed with upgraded with new vinyl fencing for privacy. Flat and manicured, enjoy orange, lime, fig and avocado trees. Direct access from the home to the two-car garage as well as a driveway providing ample parking. Located 1.5 miles from the University of California, Riverside campus, a mile from the 215 fwy and 2 miles from the 215/91 interchange, walking distance from shops, restaurants and amenities, this clean, cozy is move-in ready with all appliances included and could not be more centrally located!!
Sold for $570,000
Street View
Listed by: Blue Jay Realty • Jensen Kierulff • Contact: 951-310-1289
Bought with: HomeSmart Realty West
$570,000
1831 10th St, Riverside, CA 92507
3beds
1,218sqft
Single Family Residence
Built in 1984
7,841 Square Feet Lot
$614,100 Zestimate®
$468/sqft
$2,901 Estimated rent
Home value
$614,100
$583,000 - $645,000
$2,901/mo
Zestimate® history
Owner options
List your home for rent
$2,901/mo
Rent Zestimate®
Find your next renter with Zillow Rental Manager. Plus, with online applications, you can quickly screen prospective tenants – for free.
$2,901/mo
Rent Zestimate®
Refinance and save
$3,895/mo
Est. payment
Refinancing to a lower rate could help reduce your monthly payments and save thousands over the life of the loan.
$3,895/mo
Est. payment
Explore your selling options
Work with a Zillow partner agent
Leverage their expertise and Zillow's premium Showcase listings to get your home seen by more buyers.
Get startedList with your own agent
Get your home in front of millions of buyers by listing it on Zillow.
Learn how to do itSell it yourself
Take full control of how buyers see your home on Zillow by listing For Sale by Owner (FSBO).
List your homeWhat's special
Zillow last checked:
Listing updated:
Listed by:
Jensen Kierulff DRE #01960151 951-310-1289,
Blue Jay Realty,
Chelsea Gonzales DRE #02042705 951-746-8062,
Blue Jay Realty
Bought with:
Russell Smith, DRE #01494668
HomeSmart Realty West
Source: CRMLS,MLS#: SW24017778 Originating MLS: California Regional MLS
Originating MLS: California Regional MLSFacts & features
Interior
Bedrooms & bathrooms
- Bedrooms: 3
- Bathrooms: 2
- Full bathrooms: 2
- Main level bathrooms: 2
- Main level bedrooms: 3
Rooms
- Room types: Bedroom, Family Room, Kitchen, Living Room, Primary Bathroom, Primary Bedroom
Primary bedroom
- Features: Main Level Primary
Bedroom
- Features: All Bedrooms Down
Bedroom
- Features: Bedroom on Main Level
Bathroom
- Features: Bathtub, Quartz Counters, Remodeled, Separate Shower, Tub Shower, Upgraded, Walk-In Shower
Kitchen
- Features: Granite Counters
Heating
- Central
Cooling
- Central Air
Appliances
- Included: Dishwasher, Gas Oven, Gas Range, Dryer, Washer
- Laundry: Washer Hookup, Gas Dryer Hookup, In Garage
Features
- Ceiling Fan(s), Quartz Counters, Recessed Lighting, All Bedrooms Down, Bedroom on Main Level, Main Level Primary
- Flooring: Tile, Wood
- Windows: Drapes
- Has fireplace: Yes
- Fireplace features: Family Room
- Common walls with other units/homes: No Common Walls
Interior area
- Total interior livable area: 1,218 sqft
Property
Parking
- Total spaces: 2
- Parking features: Concrete, Direct Access, Driveway Level, Door-Single, Driveway, Garage Faces Front, Garage
- Attached garage spaces: 2
Accessibility
- Accessibility features: Safe Emergency Egress from Home
Features
- Levels: One
- Stories: 1
- Entry location: Ground front
- Patio & porch: Concrete, Front Porch, Porch
- Exterior features: Lighting
- Pool features: None
- Spa features: None
- Fencing: New Condition,Vinyl
- View description: None
Lot
- Size: 7,841 Square Feet
- Features: 0-1 Unit/Acre
Details
- Additional structures: Shed(s), Storage
- Parcel number: 221062027
- Zoning: R1065
- Special conditions: Standard
Construction
Type & style
- Home type: SingleFamily
- Property subtype: Single Family Residence
Materials
- Foundation: Slab
Condition
- Updated/Remodeled
- New construction: No
- Year built: 1984
Utilities & green energy
- Electric: Standard
- Sewer: Public Sewer
- Water: Public
- Utilities for property: Cable Available, Electricity Available, Electricity Connected, Natural Gas Available, Natural Gas Connected, Phone Available, Phone Connected, Sewer Available, Sewer Connected, Water Available, Water Connected
Community & HOA
Community
- Features: Curbs, Suburban, Sidewalks
- Security: Smoke Detector(s)
Location
- Region: Riverside
Financial & listing details
- Price per square foot: $468/sqft
- Tax assessed value: $593,027
- Date on market: 1/29/2024
- Cumulative days on market: 7 days
- Listing terms: Cash,Cash to New Loan,Conventional,FHA 203(b),FHA,Submit,VA Loan
- Inclusions: Refrigerator, Range, Microwave, dishwasher, washer & dryer
- Road surface type: Paved
Price history
| Date | Event | Price |
|---|---|---|
| 2/26/2024 | Sold | $570,000+6.5%$468/sqft |
Source:  CRMLS #SW24017778 Report a problem CRMLS #SW24017778 Report a problem | ||
| 2/9/2024 | Pending sale | $535,000$439/sqft |
Source: CRMLS #SW24017778 Report a problem | ||
Public tax history
| Year | Property taxes | Tax assessment |
|---|---|---|
| 2026 | -- | $593,027 +2% |
| 2025 | $6,440 +3.4% | $581,400 +264.6% |
| 2024 | $6,227 +260.8% | $159,459 +2% |
| 2023 | $1,726 +1.9% | $156,334 +2% |
| 2022 | $1,693 +0.6% | $153,269 +2% |
| 2021 | $1,683 +0.8% | $150,265 +1% |
| 2020 | $1,669 +2% | $148,725 +2% |
| 2019 | $1,637 +2% | $145,810 +2% |
| 2018 | $1,605 +1.9% | $142,952 +2% |
| 2017 | $1,576 | $140,150 +2% |
| 2016 | $1,576 +8.4% | $137,402 +1.5% |
| 2015 | $1,454 +1.1% | $135,340 +2% |
| 2014 | $1,438 | $132,690 +0.5% |
| 2013 | -- | $132,092 +2% |
| 2012 | -- | $129,503 +2% |
| 2011 | -- | $126,964 +0.8% |
| 2010 | -- | $126,016 -0.2% |
| 2009 | -- | $126,318 +2% |
| 2008 | -- | $123,843 +2% |
| 2007 | -- | $121,416 +2% |
| 2006 | -- | $119,036 +2% |
| 2005 | -- | $116,703 +3.9% |
| 2003 | -- | $112,319 +7% |
| 2002 | -- | $105,000 +23.5% |
| 2001 | $833 -0.1% | $85,000 |
| 2000 | $834 | $85,000 |
Find assessor info on the county website
Neighborhood: Eastside
Nearby homes
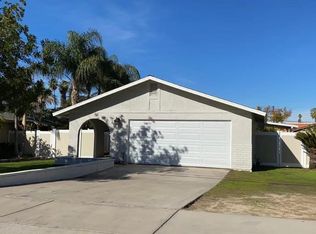
- $606,3003 bd2 ba1.2k sqft1839 10th St, Riverside, CA 92507Off Market
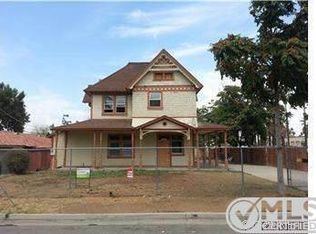
- $771,0006 bd4 ba2.7k sqft1821 10th St, Riverside, CA 92507Off Market
- $601,9003 bd2 ba1.5k sqft1847 10th St, Riverside, CA 92507Off Market
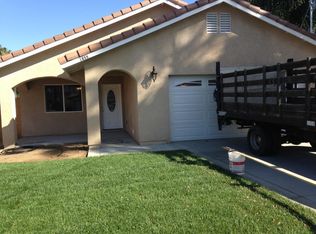
- $676,2004 bd2 ba1.9k sqft1855 10th St, Riverside, CA 92507Off Market
- $503,0003 bd2 ba1.1k sqft1832 9th St, Riverside, CA 92507Sold
- $438,9002 bd1 ba695 sqft1830 9th St, Riverside, CA 92507Off Market
- $597,7003 bd2 ba1.3k sqft1822 9th St, Riverside, CA 92507Off Market
- $531,2002 bd1 ba1k sqft1842 10th St, Riverside, CA 92507Off Market
Nearby schools
GreatSchools rating
- 6/10William Howard Taft Elementary SchoolGrades: K-6Distance: 3.3 mi
- 5/10University Heights Middle SchoolGrades: 7-8Distance: 1.3 mi
- 5/10John W. North High SchoolGrades: 9-12Distance: 0.6 mi
Get a cash offer in 3 minutes
Find out how much your home could sell for in as little as 3 minutes with a no-obligation cash offer.
Estimated market value
$614,100
Get a cash offer in 3 minutes
Find out how much your home could sell for in as little as 3 minutes with a no-obligation cash offer.
Estimated market value
$614,100
- California
- Riverside County
- Riverside
- 92507
- Eastside
- 1831 10th St
