Set near Loomis Lake on the Long Beach Peninsula and just minutes from the ocean, this well-maintained 3-bedroom home is surrounded by a wild coastal forest of evergreens, ferns, and shifting light. The kitchen and dining room create a natural gathering space, with bay windows and an overhead skylight that bring in soft daylight and frame peaceful views of trees and coastal greenery. The backyard backs directly to mature forest, offering privacy and the quiet rhythm of nature just beyond the door. The spacious lot provides room for RV parking and includes a large detached two-car garage/shop for projects or storage. Recent improvements include newer skylights, septic system, leaf guard gutters, and windows. Clean, comfortable, and thoughtfully cared for, this home offers a simple, grounded coastal lifestyle.
Sold
Listed by: Century 21 Pacific Realty • Weston Roberts • 503-858-3667
Bought with: Coastal Collective Real Estate
$318,750
1831 198th Place, Long Beach, WA 98631
3beds
1,485sqft
Manufactured Home, Manufactured On Land
Built in 1992
7,801 Square Feet Lot
$315,800 Zestimate®
$215/sqft
$-- Estimated rent
Home value
$315,800
Estimated sales range
Not available
Not available
Zestimate® history
Owner options
List your home for rent
Find your next renter with Zillow Rental Manager. Plus, with online applications, you can quickly screen prospective tenants – for free.
Refinance and save
$2,071/mo
Est. payment
Refinancing to a lower rate could help reduce your monthly payments and save thousands over the life of the loan.
$2,071/mo
Est. payment
Explore your selling options
Work with a Zillow partner agent
Leverage their expertise and Zillow's premium Showcase listings to get your home seen by more buyers.
Get startedList with your own agent
Get your home in front of millions of buyers by listing it on Zillow.
Learn how to do itSell it yourself
Take full control of how buyers see your home on Zillow by listing For Sale by Owner (FSBO).
List your homeWhat's special
Newer skylightsBay windowsLeaf guard gutters
Zillow last checked:
Listing updated:
Listed by:
Weston Roberts 503-858-3667 weston@pacreal.com,
Century 21 Pacific Realty
Bought with:
Misti Bell, 22004068
Coastal Collective Real Estate
Source: NWMLS as distributed by MLS GRID,MLS#: 2543896
Facts & features
Interior
Bedrooms & bathrooms
- Bedrooms: 3
- Bathrooms: 2
- Full bathrooms: 1
- 3/4 bathrooms: 1
- Main level bathrooms: 2
- Main level bedrooms: 3
Primary bedroom
- Level: Main
Bedroom
- Level: Main
Bedroom
- Level: Main
Bathroom full
- Level: Main
Bathroom three quarter
- Level: Main
Dining room
- Level: Main
Kitchen with eating space
- Level: Main
Utility room
- Level: Main
Heating
- Forced Air, Electric
Cooling
- None
Appliances
- Included: Dishwasher, Refrigerator, Stove(s)/Range(s), Dishwasher(s), Refrigerator(s), Water Heater: Electric
Features
- Flooring: Vinyl, Carpet
- Windows: Skylight(s)
- Basement: None
- Has fireplace: No
Interior area
- Total structure area: 1,485
- Total interior livable area: 1,485 sqft
Property
Parking
- Total spaces: 2
- Parking features: Detached Garage
- Has garage: Yes
- Covered spaces: 2
Features
- Levels: One
- Stories: 1
- Patio & porch: Skylight(s), Water Heater
- Has view: Yes
- View description: Territorial
Lot
- Size: 7,801 Square Feet
- Dimensions: 75 x 104
- Features: Dead End Street, Paved, Deck, Shop
- Topography: Level
Details
- Parcel number: 74030001015
- Zoning: R1
- Special conditions: Standard
Construction
Type & style
- Home type: MobileManufactured
- Architectural style: Traditional,Manuf-Double Wide
- Property subtype: Manufactured Home, Manufactured On Land
Materials
- Metal/Vinyl
- Foundation: Block
- Roof: Composition
Condition
- Very Good
- Year built: 1992
- Major remodel year: 1992
Utilities & green energy
- Electric: Company: PUD #2
- Sewer: Septic Tank, Company: Septic
- Water: Community, Company: North Beach Water
Community & HOA
Community
- Subdivision: Long Beach
Location
- Region: Long Beach
Financial & listing details
- Price per square foot: $215/sqft
- Tax assessed value: $275,300
- Annual tax amount: $925
- Date on market: 6/22/2026
- Listing terms: Conventional
- Inclusions: Dishwasher(s), Refrigerator(s), Stove(s)/Range(s)
- Body type: Double Wide
Price history
| Date | Event | Price |
|---|---|---|
| 8/17/2026 | Sold | $318,750+3.2%$215/sqft |
Source:  NWMLS as distributed by MLS GRID #2543896 Report a problem NWMLS as distributed by MLS GRID #2543896 Report a problem | ||
| 7/9/2026 | Pending sale | $308,750$208/sqft |
Source: NWMLS as distributed by MLS GRID #2543896 Report a problem | ||
| 6/22/2026 | Listed for sale | $308,750$208/sqft |
Source: NWMLS as distributed by MLS GRID #2543896 Report a problem | ||
Public tax history
| Year | Property taxes | Tax assessment |
|---|---|---|
| 2025 | $925 -4.5% | $275,300 |
| 2024 | $969 +6.8% | $275,300 +11.2% |
| 2023 | $907 -9.9% | $247,600 +47.1% |
| 2022 | $1,006 -45.6% | $168,300 +29.3% |
| 2021 | $1,849 +18.6% | $130,200 +6.1% |
| 2020 | $1,559 -0.6% | $122,700 +19.7% |
| 2019 | $1,568 +18.8% | $102,500 +15% |
| 2018 | $1,320 -4.3% | $89,100 |
| 2017 | $1,379 +10.6% | $89,100 +8.7% |
| 2015 | $1,247 +8.9% | $82,000 |
| 2014 | $1,145 -1% | $82,000 -16.6% |
| 2012 | $1,156 | $98,300 -17.9% |
| 2011 | -- | $119,800 -7.9% |
| 2010 | -- | $130,100 |
| 2009 | -- | $130,100 |
| 2008 | -- | $130,100 +61.6% |
| 2006 | -- | $80,500 |
| 2005 | -- | $80,500 |
Find assessor info on the county website
Neighborhood: 98631
Nearby homes

- $275,0002 bd1 ba1.4k sqft2002 200th Ln, Ocean Park, WA 98640Sold
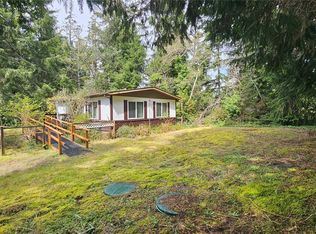
- $203,0002 bd1 ba768 sqft2005 200th Ln, Ocean Park, WA 98640Sold
- $339,0003 bd1 ba1.1k sqft2000 201st St, Ocean Park, WA 98640Sold

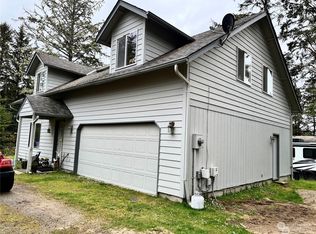
- $425,0003 bd2 ba1.4k sqft2015 201st St, Ocean Park, WA 98640Sold
- $110,0005,662 sqft1704 200th Ln, Ocean Park, WA 98640Sold
- $390,0002 bd2 ba1.4k sqft2001 196th St, Long Beach, WA 98631Sold
- $90,0001 bd1 ba544 sqft1518 200th Ln, Ocean Park, WA 98640Sold
- $255,0004 bd2 ba1k sqft1915 195th St, Long Beach, WA 98631Sold
Nearby schools
GreatSchools rating
- 4/10Ocean Park Elementary SchoolGrades: 3-5Distance: 2.9 mi
- 3/10Hilltop SchoolGrades: 6-8Distance: 9.3 mi
- 5/10Ilwaco Sr High SchoolGrades: 9-12Distance: 9.2 mi
Schools provided by the listing agent
- Elementary: Ocean Park ElemMulti
- Middle: Hilltop Middle
- High: Ilwaco Snr High
Source: NWMLS as distributed by MLS GRID. This data may not be complete. We recommend contacting the local school district to confirm school assignments for this home.
- Washington
- Pacific County
- Long Beach
- 98631
- 1831 198th Place
