Skip main navigation
Sold for $760,000
  • $760,000

    1831 1st St NW APT 3, Washington, DC 20001

    2beds
    1,678sqft
    Townhouse
    Built in 1909
    -- sqft lot
    $874,700 Zestimate®
    $453/sqft
    $3,661 Estimated rent

    Home value

    $874,700

    $778,000 - $980,000

    $3,661/mo

    Zestimate® history
    Loading
    Loading...

    Owner options

    List your home for rent

    $3,661/mo

    Rent Zestimate®

    Find your next renter with Zillow Rental Manager. Plus, with online applications, you can quickly screen prospective tenants – for free.

    Learn more

    $3,661/mo

    Rent Zestimate®

    Refinance and save

    $3,625/mo

    Est. payment

    Refinancing to a lower rate could help reduce your monthly payments and save thousands over the life of the loan.

    See today's rates

    $3,625/mo

    Est. payment

    Explore your selling options

    Work with a Zillow partner agent

    Leverage their expertise and Zillow's premium Showcase listings to get your home seen by more buyers.

    Get started

    List with your own agent

    Get your home in front of millions of buyers by listing it on Zillow.

    Learn how to do it

    Sell it yourself

    Take full control of how buyers see your home on Zillow by listing For Sale by Owner (FSBO).

    List your home

    What's special

    Private parking spaceReading nookSecond bedroom suiteEnsuite bathSpacious front bedroomBeautifully restored rowhomeStriking mezzanine
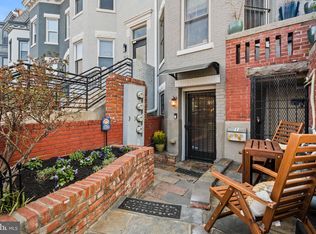
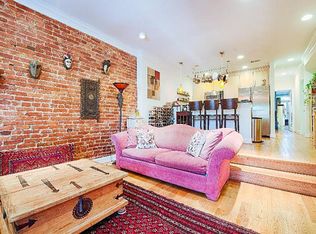
    Welcome to 1831 1st Street NW #3, an exquisite two-level residence that blends the timeless character of early 1900s Victorian architecture with modern elegance. Perched on the upper two floors of a beautifully restored rowhome in the heart of Bloomingdale, this home sits at the vibrant crossroads where Truxton Circle, Eckington, and Bloomingdale meet, steps from beloved neighborhood gems like The Red Hen right across the street, Big Bear Café, and Boundary Stone. Enjoy easy access to Crispus Attucks Park, the Bloomingdale Farmers Market, and the nearby Shaw and Union Market areas. Inside, an open and expansive main level welcomes you with double-story ceilings and abundant natural light. The soaring living room, kitchen, and dining areas flow seamlessly together, with a striking mezzanine above that adds both volume and architectural charm. Hardwood floors run throughout, complemented by large windows and skylights that fill the home with a soft, warm glow. The main level includes a spacious front bedroom with an ensuite bath and the home’s signature turret, a beautiful reminder of its 1909 Victorian origins. A well-appointed powder room adds convenience, while the kitchen and living areas open to a newer composite & wood rear balcony with stairs leading to a peaceful shared garden and a private parking space. Upstairs, the second bedroom suite offers privacy and character, complete with a modern full bath and views of mature trees that create a tranquil retreat-like setting. The mezzanine is ideal as a reading nook, office, or artful overlook to the living area below. Every detail of this home has been carefully preserved and enhanced to capture the best of both eras, combining historic beauty with contemporary comfort. This is city living at its finest, where architecture, light, and location come together in perfect harmony.

    Zillow last checked:

    Listing updated:

    Listed by:

    Long Ngo 301-905-2617,

    Redfin Corp

    Bought with:

    Jordi Perez, SP200204917

    Fairfax Realty 50/66 LLC

    Source: Bright MLS,MLS#: DCDC2224128MLS Logo

    Facts & features

    Interior

    Bedrooms & bathrooms
    • Bedrooms: 2
    • Bathrooms: 3
    • Full bathrooms: 2
    • 1/2 bathrooms: 1
    • Main level bathrooms: 2
    • Main level bedrooms: 1
    Basement
    • Area: 0
    Heating
    • Forced Air, Natural Gas
    Cooling
    • Central Air, Electric
    Appliances
    • Included: Gas Water Heater
    Features
    • Has basement: No
    • Has fireplace: No
    Interior area
    • Total structure area: 1,678
    • Total interior livable area: 1,678 sqft
    • Finished area above ground: 1,678
    • Finished area below ground: 0

    Property

    Parking
    • Total spaces: 1
    • Parking features: Off Street, Driveway
    • Uncovered spaces: 1
    Accessibility
    • Accessibility features: None
    Features
    • Levels: Two
    • Stories: 2
    • Pool features: None
    Lot
    • Features: Unknown Soil Type
    Details
    • Additional structures: Above Grade, Below Grade
    • Parcel number: 3110//2006
    • Zoning: N/A
    • Special conditions: Standard

    Construction

    Type & style
    • Home type: Townhouse
    • Architectural style: Victorian
    • Property subtype: Townhouse
    Materials
    • Other
    • Foundation: Other
    Condition
    • New construction: No
    • Year built: 1909

    Utilities & green energy

    • Sewer: Public Sewer
    • Water: Public

    Community & neighborhood

    Location
    • Region: Washington
    • Subdivision: None Available

    HOA & financial

    Other fees
    • Condo and coop fee: $384 monthly

    Other

    Other facts
    • Listing agreement: Exclusive Right To Sell
    • Ownership: Condominium

    Price history

    DateEventPrice
    12/16/2025Sold$760,000-5%$453/sqft
    Source: Bright MLS #DCDC2224128 Report a problem
    11/5/2025Contingent$799,900$477/sqft
    Source: Bright MLS #DCDC2224128 Report a problem
    10/16/2025Listed for sale$799,900+70.2%$477/sqft
    Source: Bright MLS #DCDC2224128 Report a problem
    12/21/2004Sold$469,900$280/sqft
    Source: Public Record Report a problem

    Public tax history

    YearProperty taxesTax assessment
    2025$2,690 +1.5%$786,310 -0.6%
    2024$2,650 +1.4%$791,060 +3.9%
    2023$2,612 +0.9%$761,330 +2.9%
    2022$2,588 +4.7%$739,550 +2.2%
    2021$2,473 +0.3%$723,870 +0.2%
    2020$2,466 -45.1%$722,410 +13.4%
    2018$4,492 +9.8%$636,950 +7.9%
    2017$4,090 +9.8%$590,160 +5.5%
    2016$3,724 +9.9%$559,190 +10.5%
    2015$3,388 +9.6%$505,960 +16.7%
    2014$3,090 -8.6%$433,740 -7.1%
    2013$3,382 -7.3%$466,990 -5.9%
    2012$3,647 $496,520
    2011$3,647 +2%$496,520 +1.7%
    2010$3,575 -10.9%$488,090 -9.6%
    2009$4,014 +1%$539,760 +5.5%
    2007$3,973 +12.2%$511,490 +15%
    2006$3,541 -17.1%$444,900
    2005$4,271 $444,900

    Find assessor info on the county website

    Neighborhood: Bloomingdale

    Nearby schools

    GreatSchools rating
    Schools provided by the listing agent
    • District: District Of Columbia Public Schools

    Source: Bright MLS. This data may not be complete. We recommend contacting the local school district to confirm school assignments for this home.

    Get a cash offer in 3 minutes
    Find out how much your home could sell for in as little as 3 minutes with a no-obligation cash offer.
    Estimated market value
    $874,700
    Get a cash offer in 3 minutes
    Find out how much your home could sell for in as little as 3 minutes with a no-obligation cash offer.
    Estimated market value
    $874,700