Special financing incentives available—reach out for details. Move-in ready home in the desirable Edmonds School District! This beautifully updated residence features new roof and an open-concept living space ideal for modern living. The upper level offers a spacious primary bedroom with a private ¾ ensuite, two additional bedrooms, and a full bath. All bathrooms have been fully remodeled with custom-selected tile surrounds and new flooring.The kitchen showcases new slim-shaker white oak cabinets, new countertops, a stylish backsplash, and new stainless steel appliances. The dining area opens to a deck with stairs leading down to a private yard—perfect for entertaining or relaxing.The lower level includes a comfortable family room, a fourth bedroom or home office, and an additional ¾ bath. One-car garage with plenty of additional parking, including RV parking. Located on a quiet street in a peaceful neighborhood, close to schools, parks, and amenities—this home truly has it all. New roof, newer vinyl double pane windows, new interior/exterior paint, new millwork including doors int/ext, new kitchen and baths, new flooring incl LVP and carpet, new garage door and much more!
Sold
Listed by: Heaton Dainard, LLC • Victoria Loder
Bought with: John L. Scott Snohomish
$875,000
1831 201st Place SW, Lynnwood, WA 98036
3beds
1,851sqft
Single Family Residence
Built in 1963
7,840 Square Feet Lot
$862,800 Zestimate®
$473/sqft
$3,362 Estimated rent
Home value
$862,800
$811,000 - $923,000
$3,362/mo
Zestimate® history
Owner options
List your home for rent
$3,362/mo
Rent Zestimate®
Find your next renter with Zillow Rental Manager. Plus, with online applications, you can quickly screen prospective tenants – for free.
$3,362/mo
Rent Zestimate®
Refinance and save
$5,337/mo
Est. payment
Refinancing to a lower rate could help reduce your monthly payments and save thousands over the life of the loan.
$5,337/mo
Est. payment
Explore your selling options
Work with a Zillow partner agent
Leverage their expertise and Zillow's premium Showcase listings to get your home seen by more buyers.
Get startedList with your own agent
Get your home in front of millions of buyers by listing it on Zillow.
Learn how to do itSell it yourself
Take full control of how buyers see your home on Zillow by listing For Sale by Owner (FSBO).
List your homeWhat's special
New garage doorComfortable family roomStylish backsplashNew stainless steel appliancesNew countertopsNew roofOpen-concept living space
Zillow last checked:
Listing updated:
Listed by:
Victoria Loder,
Heaton Dainard, LLC,
James Dainard,
Heaton Dainard, LLC
Bought with:
Courtney Reiff, 21037508
John L. Scott Snohomish
Source: NWMLS as distributed by MLS GRID,MLS#: 2469272
Facts & features
Interior
Bedrooms & bathrooms
- Bedrooms: 3
- Bathrooms: 3
- Full bathrooms: 1
- 3/4 bathrooms: 2
Primary bedroom
- Level: Second
Bedroom
- Level: Second
Bathroom full
- Level: Second
Bathroom three quarter
- Level: Second
Bathroom three quarter
- Level: Lower
Dining room
- Level: Second
Entry hall
- Level: Split
Family room
- Level: Lower
Kitchen with eating space
- Level: Second
Living room
- Level: Second
Utility room
- Level: Lower
Heating
- Fireplace, Forced Air, Natural Gas
Cooling
- None
Appliances
- Included: Dishwasher, Disposal, Refrigerator, Stove(s)/Range(s), Dishwasher(s), Garbage Disposal, Refrigerator(s), Water Heater: Gas, Water Heater Location: Basement
Features
- Bath Off Primary, Dining Room
- Flooring: Ceramic Tile, Vinyl Plank, Carpet
- Windows: Dbl Pane/Storm Window
- Basement: Finished
- Number of fireplaces: 2
- Fireplace features: Wood Burning, Lower Level: 1, Upper Level: 1, Fireplace
Interior area
- Total structure area: 1,851
- Total interior livable area: 1,851 sqft
Property
Parking
- Total spaces: 6
- Parking features: Driveway, Attached Garage, Off Street, RV Parking
- Has attached garage: Yes
- Covered spaces: 1
- Uncovered spaces: 5
Features
- Levels: Multi/Split
- Entry location: Split
- Patio & porch: Bath Off Primary, Dbl Pane/Storm Window, Dining Room, Fireplace, Water Heater
Lot
- Size: 7,840 Square Feet
- Features: Paved, Deck, Fenced-Fully, Gas Available, Patio, RV Parking
- Topography: Level,Partial Slope
Details
- Parcel number: 00469500000500
- Special conditions: Standard
Construction
Type & style
- Home type: SingleFamily
- Architectural style: Split Entry
- Property subtype: Single Family Residence
Materials
- Wood Siding, Wood Products
- Foundation: Poured Concrete
- Roof: Torch Down
Condition
- Good
- Year built: 1963
Utilities & green energy
- Electric: Company: PUD
- Sewer: Septic Tank, Company: Septic
- Water: Public, Company: Alderwood
Community & HOA
Community
- Subdivision: Alderwood
Location
- Region: Lynnwood
Financial & listing details
- Price per square foot: $473/sqft
- Tax assessed value: $644,400
- Annual tax amount: $5,364
- Date on market: 3/21/2026
- Cumulative days on market: 123 days
- Listing terms: Conventional,FHA,VA Loan
- Inclusions: Dishwasher(s), Garbage Disposal, Refrigerator(s), Stove(s)/Range(s)
Price history
| Date | Event | Price |
|---|---|---|
| 5/22/2026 | Sold | $875,000-2.8%$473/sqft |
Source:  NWMLS as distributed by MLS GRID #2469272 Report a problem NWMLS as distributed by MLS GRID #2469272 Report a problem | ||
| 4/19/2026 | Pending sale | $899,950$486/sqft |
Source: NWMLS as distributed by MLS GRID #2469272 Report a problem | ||
| 3/6/2026 | Listed for sale | $899,950+24.1%$486/sqft |
Source: NWMLS as distributed by MLS GRID #2469272 Report a problem | ||
| 2/20/2025 | Sold | $725,000+0.7%$392/sqft |
Source: NWMLS as distributed by MLS GRID #2325638 Report a problem | ||
| 2/1/2025 | Pending sale | $720,000$389/sqft |
Source: NWMLS as distributed by MLS GRID #2325638 Report a problem | ||
| 1/30/2025 | Listed for sale | $720,000+81.1%$389/sqft |
Source: NWMLS as distributed by MLS GRID #2325638 Report a problem | ||
| 1/10/2017 | Sold | $397,490-0.6%$215/sqft |
Source: NWMLS as distributed by MLS GRID #972352 Report a problem | ||
| 11/19/2016 | Pending sale | $399,990$216/sqft |
Source: The Force Realty #972352 Report a problem | ||
| 7/29/2016 | Price change | $399,990-3.6%$216/sqft |
Source: The Force Realty #972352 Report a problem | ||
| 7/7/2016 | Listed for sale | $415,000+18.6%$224/sqft |
Source: The Force Realty #972352 Report a problem | ||
| 3/3/2016 | Listing removed | $350,000$189/sqft |
Source: RE/MAX Northwest #898094 Report a problem | ||
| 2/23/2016 | Listed for sale | $350,000+94.1%$189/sqft |
Source: RE/MAX Northwest #898094 Report a problem | ||
| 4/24/2012 | Sold | $180,280-5.1%$97/sqft |
Source: Public Record Report a problem | ||
| 1/13/2012 | Listed for sale | $189,900$103/sqft |
Source: John L Scott Real Estate #284415 Report a problem | ||
| 12/11/2011 | Listing removed | $189,900$103/sqft |
Source: Vflyer Homes #284415 Report a problem | ||
| 11/29/2011 | Price change | $189,900-3%$103/sqft |
Source: Vflyer Homes #284415 Report a problem | ||
| 11/5/2011 | Price change | $195,700-18.5%$106/sqft |
Source: Vflyer Homes #284415 Report a problem | ||
| 10/14/2011 | Listed for sale | $240,000-4%$130/sqft |
Source: Vflyer Homes #284415 Report a problem | ||
| 5/8/2011 | Listing removed | $250,000$135/sqft |
Source: Vflyer Homes #182788 Report a problem | ||
| 2/16/2011 | Listed for sale | $250,000-16.7%$135/sqft |
Source: Vflyer #182788 Report a problem | ||
| 1/2/2011 | Listing removed | $300,000$162/sqft |
Source: Vflyer #106876 Report a problem | ||
| 7/24/2010 | Listed for sale | $300,000$162/sqft |
Source: Vflyer #106876 Report a problem | ||
Public tax history
| Year | Property taxes | Tax assessment |
|---|---|---|
| 2024 | $5,364 +1.7% | $644,400 +2.1% |
| 2023 | $5,274 -11.5% | $631,400 -15.7% |
| 2022 | $5,961 +10.3% | $749,300 +35.7% |
| 2021 | $5,404 +0.6% | $552,300 +1.1% |
| 2020 | $5,371 -6.5% | $546,400 +4.9% |
| 2019 | $5,746 | $520,700 +13.4% |
| 2018 | -- | $459,200 +46.1% |
| 2017 | $5,304 +76.4% | $314,300 +8.3% |
| 2016 | $3,007 | $290,200 +24.8% |
| 2015 | $3,007 +18.3% | $232,500 +25.2% |
| 2013 | $2,543 | $185,700 |
| 2012 | -- | -- |
| 2011 | -- | -- |
| 2010 | -- | -- |
| 2009 | -- | -- |
| 2008 | -- | -- |
| 2007 | -- | -- |
| 2002 | -- | -- |
| 2001 | $1,958 -0.6% | $137,200 |
| 2000 | $1,970 | $137,200 |
Find assessor info on the county website
Neighborhood: Alderwood Manor
Nearby homes
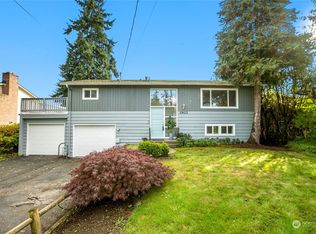
- $800,0003 bd3 ba1.8k sqft1902 200th Pl SW, Lynnwood, WA 98036Sold
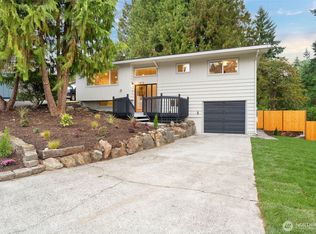
- $888,8883 bd3 ba1.8k sqft1815 201st Pl SW, Lynnwood, WA 98036Sold
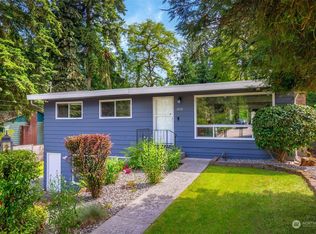
- $900,0004 bd3 ba2.8k sqft1808 200th Pl SW, Lynnwood, WA 98036Sold
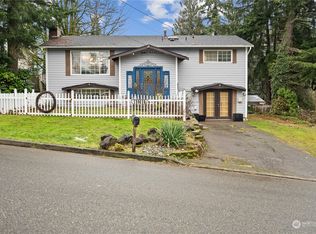
- $760,0003 bd3 ba2k sqft1817 200th Pl SW, Lynnwood, WA 98036Sold
- $798,2003 bd2 ba1.8k sqft20120 Cypress Way, Lynnwood, WA 98036Off Market
- $649,0003 bd1 ba966 sqft1929 201st Pl SW, Lynnwood, WA 98036Sold
- $851,0004 bd2 ba1.7k sqft20020 Cypress Way, Lynnwood, WA 98036Sold
- $630,0003 bd1 ba936 sqft1919 200th Pl SW, Lynnwood, WA 98036Sold
Nearby schools
GreatSchools rating
- 6/10Hazelwood Elementary SchoolGrades: K-6Distance: 0.8 mi
- 7/10Alderwood Middle SchoolGrades: 7-8Distance: 1.7 mi
- 8/10Mountlake Terrace High SchoolGrades: 9-12Distance: 1.7 mi
Get a cash offer in 3 minutes
Find out how much your home could sell for in as little as 3 minutes with a no-obligation cash offer.
Estimated market value
$862,800
Get a cash offer in 3 minutes
Find out how much your home could sell for in as little as 3 minutes with a no-obligation cash offer.
Estimated market value
$862,800
- Washington
- Snohomish County
- Lynnwood
- 98036
- Alderwood Manor
- 1831 201st Place SW
Nearby cities
Nearby neighborhoods
Nearby zip codes
Other Lynnwood Topics
