Located in the heart of the Sunset, this classic Spanish Mediterranean central patio residence beautifully blends 1936 charm with fully updated modern comforts. Refinished hardwood floors, peaked ceilings, and original moldings highlight living spaces that gracefully wrap around an inviting open-air patio. Enter up terrazzo stairs to a foyer under new stylish lighting. To the right a gorgeous formal living room offers open beam ceilings and a wood-burning fireplace. Step through an archway to a formal dining room with decorative moldings which connects to a newly remodeled chef's kitchen, with quartz counters, new stainless appliances, and a cozy breakfast nook. Two bright bedrooms grace the rear, adjacent a split bathroom with sparkling new white tiles, vanity, and flooring. The lower level offers an expansive bonus family room with bathroom and glass doors leading to an oversized deck and deep garden. Laundry facilities, a large 1-car garage plus storage and tradesman entrance complete the ground floor. Just steps from Noriega St. shopping, markets, and beloved restaurants, and within close proximity to Ocean Beach, Stern Grove, and Golden Gate Park.
Sold for $1,560,000
Tax assessed value
$1,560,000
1831 22nd Ave, San Francisco, CA 94122
2beds
1,500sqft
Single Family Residence
Built in 1936
2,996 Square Feet Lot
$1,944,500 Zestimate®
$1,040/sqft
$6,264 Estimated rent
Home value
$1,944,500
$1.77M - $2.14M
$6,264/mo
Zestimate® history
Owner options
List your home for rent
$6,264/mo
Rent Zestimate®
Find your next renter with Zillow Rental Manager. Plus, with online applications, you can quickly screen prospective tenants – for free.
$6,264/mo
Rent Zestimate®
Refinance and save
$10,007/mo
Est. payment
Refinancing to a lower rate could help reduce your monthly payments and save thousands over the life of the loan.
$10,007/mo
Est. payment
Explore your selling options
Work with a Zillow partner agent
Leverage their expertise and Zillow's premium Showcase listings to get your home seen by more buyers.
Get startedList with your own agent
Get your home in front of millions of buyers by listing it on Zillow.
Learn how to do itSell it yourself
Take full control of how buyers see your home on Zillow by listing For Sale by Owner (FSBO).
List your homeWhat's special
Wood-burning fireplaceOriginal moldingsDeep gardenQuartz countersFormal dining roomCozy breakfast nookSplit bathroom
Zillow last checked:
Listing updated:
Listed by:
Marla Moresi-Valdes DRE #01320998 415-971-2535,
Sotheby's International Realty 415-929-1500
Bought with:
Rachel Barnard, DRE #02129351
Sotheby's International Realty
Source: SFAR,MLS#: 424068104 Originating MLS: San Francisco Association of REALTORS
Originating MLS: San Francisco Association of REALTORSFacts & features
Interior
Bedrooms & bathrooms
- Bedrooms: 2
- Bathrooms: 2
- Full bathrooms: 2
Primary bedroom
- Features: Walk-In Closet
- Area: 0
- Dimensions: 0 x 0
Bedroom 1
- Area: 0
- Dimensions: 0 x 0
Bedroom 2
- Area: 0
- Dimensions: 0 x 0
Bedroom 3
- Area: 0
- Dimensions: 0 x 0
Bedroom 4
- Area: 0
- Dimensions: 0 x 0
Bathroom
- Features: Closet, Low-Flow Toilet(s), Split Bath, Tile, Tub w/Shower Over, Window
Dining room
- Features: Formal Room
- Level: Main
- Area: 0
- Dimensions: 0 x 0
Family room
- Features: Deck Attached, Great Room
- Level: Lower
- Area: 0
- Dimensions: 0 x 0
Kitchen
- Features: Breakfast Area, Pantry Closet, Quartz Counter
- Level: Main
- Area: 0
- Dimensions: 0 x 0
Living room
- Features: Cathedral/Vaulted, View
- Level: Main
- Area: 0
- Dimensions: 0 x 0
Heating
- Central, Zoned
Appliances
- Included: Dishwasher, Disposal, Free-Standing Gas Oven, Free-Standing Gas Range, Free-Standing Refrigerator, Gas Water Heater, Range Hood, Microwave, Dryer, Washer
- Laundry: Ground Floor, Inside, Sink
Features
- Formal Entry
- Flooring: Tile, Wood
- Windows: Double Pane Windows
- Number of fireplaces: 1
- Fireplace features: Living Room, Wood Burning
Interior area
- Total structure area: 1,500
- Total interior livable area: 1,500 sqft
Property
Parking
- Total spaces: 2
- Parking features: Driveway, Attached, Covered, Enclosed, Garage Door Opener, Garage Faces Front, Inside Entrance, Independent, On Site (Single Family Only)
- Attached garage spaces: 1
- Uncovered spaces: 1
Features
- Patio & porch: Uncovered Deck
- Exterior features: Uncovered Courtyard
- Fencing: Back Yard,Wood,Gate
- Has view: Yes
- View description: City Lights, Hills, San Francisco, Sutro Tower
Lot
- Size: 2,996 Square Feet
- Features: Garden, Landscaped, Low Maintenance
Details
- Parcel number: 2059005
- Zoning: RH1
- Special conditions: Standard
Construction
Type & style
- Home type: SingleFamily
- Architectural style: Mediterranean,Spanish
- Property subtype: Single Family Residence
Materials
- Stucco, Wood Siding
- Foundation: Concrete
- Roof: Asphalt
Condition
- Updated/Remodeled
- New construction: No
- Year built: 1936
Utilities & green energy
- Sewer: Public Sewer
- Water: Public
Community & HOA
Community
- Security: Carbon Monoxide Detector(s), Double Strapped Water Heater, Secured Access, Smoke Detector(s)
HOA
- Has HOA: No
Location
- Region: San Francisco
- Elevation: 0
Financial & listing details
- Price per square foot: $1,040/sqft
- Tax assessed value: $1,560,000
- Annual tax amount: $19,398
- Date on market: 10/10/2024
- Cumulative days on market: 11 days
- Listing terms: Cash,Conventional
- Total actual rent: 0
- Road surface type: Paved Sidewalk
Price history
| Date | Event | Price |
|---|---|---|
| 11/8/2024 | Sold | $1,560,000+4.1%$1,040/sqft |
Source:  SFAR #424068104 Report a problem SFAR #424068104 Report a problem | ||
| 10/22/2024 | Pending sale | $1,498,000$999/sqft |
Source: SFAR #424068104 Report a problem | ||
| 10/10/2024 | Listed for sale | $1,498,000$999/sqft |
Source: SFAR #424068104 Report a problem | ||
Public tax history
| Year | Property taxes | Tax assessment |
|---|---|---|
| 2025 | $19,398 +951.1% | $1,560,000 +1825.4% |
| 2024 | $1,845 +4.8% | $81,022 +2% |
| 2023 | $1,761 +3.4% | $79,434 +2% |
| 2022 | $1,703 +2.1% | $77,877 +2% |
| 2021 | $1,669 -4.5% | $76,351 +1% |
| 2020 | $1,748 +3% | $75,569 +2% |
| 2019 | $1,697 +3.4% | $74,088 +2% |
| 2018 | $1,640 +23.9% | $72,636 +2% |
| 2017 | $1,324 +4.4% | $71,213 +2% |
| 2016 | $1,267 +1.6% | $69,818 +1.5% |
| 2015 | $1,248 +2.4% | $68,770 +2% |
| 2014 | $1,218 | $67,424 +0.5% |
| 2013 | -- | $67,120 +2% |
| 2012 | -- | $65,805 +2% |
| 2011 | -- | $64,515 +0.7% |
| 2010 | -- | $64,035 -0.2% |
| 2009 | -- | $64,187 +2% |
| 2008 | -- | $62,929 +2% |
| 2007 | -- | $61,696 +2% |
| 2006 | -- | $60,487 +2% |
| 2005 | -- | $59,302 +3.9% |
| 2003 | -- | $57,076 +2% |
| 2002 | -- | $55,961 +2% |
| 2001 | -- | $54,864 +2% |
| 2000 | -- | $53,788 |
Find assessor info on the county website
Neighborhood: Outer Sunset
Nearby homes
- $1,760,7003 bd1 ba2k sqft1827 22nd Ave, San Francisco, CA 94122Off Market
- $2,416,4004 bd3 ba2.6k sqft1835 22nd Ave, San Francisco, CA 94122Off Market

- $1,931,0001 bd1 ba420 sqft1839 22nd Ave, San Francisco, CA 94122Off Market
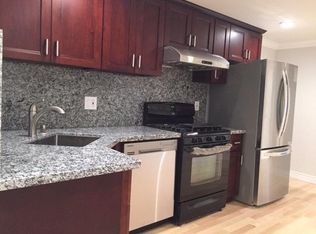
- $---- bd1 ba350 sqft1839 22nd Ave #1B, San Francisco, CA 94122Off Market

- $1,684,2003 bd1 ba1.7k sqft1819 22nd Ave, San Francisco, CA 94122Off Market
- $1,789,5002 bd1 ba1.4k sqft1843 22nd Ave, San Francisco, CA 94122Off Market
- $787,500-- bd2 ba2.5k sqft1815-1817 22nd Ave, San Francisco, CA 94122Sold
- $--3 bd1 ba-- sqft1817 22nd Ave, San Francisco, CA 94122Off Market
Nearby schools
GreatSchools rating
- 8/10Jefferson Elementary SchoolGrades: K-5Distance: 0.7 mi
- 8/10Giannini (A.P.) Middle SchoolGrades: 6-8Distance: 1 mi
- 9/10Lincoln (Abraham) High SchoolGrades: 9-12Distance: 0.4 mi
Get a cash offer in 3 minutes
Find out how much your home could sell for in as little as 3 minutes with a no-obligation cash offer.
Estimated market value
$1,944,500
Get a cash offer in 3 minutes
Find out how much your home could sell for in as little as 3 minutes with a no-obligation cash offer.
Estimated market value
$1,944,500
Nearby cities
Nearby neighborhoods
Nearby zip codes
Other San Francisco Topics
