Nestled on a quiet cul-de-sac in the heart of Moline, this one-of-a-kind 3-bedroom, 3-bath ranch offers a rare opportunity to own a home with an incredible private setting. Situated on a spacious lot that backs to mature woods, you'll enjoy exceptional privacy and beautiful scenic views. The main level features a living room with lots of natural light & a cozy brick wood-burning fireplace, a formal dining room with built-ins, kitchen with an informal dining/sitting area & electric fireplace/built in. A den or home office opens onto a deck overlooking the wooded backyard-perfect for morning coffee or relaxing evenings. The main floor also includes a spacious primary suite with a private bath, 1 additional bedroom, a full bath, and the convenience of main-floor laundry. The walkout lower level provides abundant additional living space with a large rec room featuring a second wood-burning brick fireplace and wet bar, a third bedroom, full bath, game room, second laundry area, utility room, and ample storage. Step outside to enjoy the private, park-like backyard complete with mature trees, plenty of room to entertain or play, an outdoor fireplace, and a shed/playhouse. This truly unique property offers endless potential to update and personalize while enjoying one of the most desirable wooded settings. Don't miss your chance to make this special home your own! There is 3,128 SF of finish. Property is in a trust and will be sold "AS IS"
Active
$259,500
1831 45th St, Moline, IL 61265
3beds
1,776sqft
Single Family Residence
Built in 1958
0.33 Acres Lot
$255,100 Zestimate®
$146/sqft
$-- HOA
What's special
Cozy brick wood-burning fireplaceOutdoor fireplaceBeautiful scenic viewsMain-floor laundryQuiet cul-de-sacGame roomAmple storage
- 51 days
- 1,375
- 60
Likely to sell faster than
Zillow last checked:
Listing updated:
Listed by:
Diane Godwin-Luckey 563-529-1186,
RE/MAX Concepts Moline
Source: MRED as distributed by MLS GRID,MLS#: 12719216
Facts & features
Interior
Bedrooms & bathrooms
- Bedrooms: 3
- Bathrooms: 3
- Full bathrooms: 3
Rooms
- Room types: Eating Area, Recreation Room, Game Room, Storage, Utility Room-Lower Level
Primary bedroom
- Features: Flooring (Carpet), Bathroom (Full)
- Level: Main
- Area: 170 Square Feet
- Dimensions: 10X17
Bedroom 2
- Features: Flooring (Carpet)
- Level: Main
- Area: 100 Square Feet
- Dimensions: 10X10
Bedroom 3
- Features: Flooring (Carpet)
- Level: Basement
- Area: 130 Square Feet
- Dimensions: 10X13
Dining room
- Features: Flooring (Carpet)
- Level: Main
- Area: 108 Square Feet
- Dimensions: 9X12
Eating area
- Features: Flooring (Luxury Vinyl)
- Level: Main
- Area: 133 Square Feet
- Dimensions: 7X19
Family room
- Features: Flooring (Hardwood)
- Level: Main
- Area: 120 Square Feet
- Dimensions: 10X12
Game room
- Features: Flooring (Ceramic Tile)
- Level: Basement
- Area: 272 Square Feet
- Dimensions: 16X17
Kitchen
- Features: Kitchen (SolidSurfaceCounter), Flooring (Luxury Vinyl)
- Level: Main
- Area: 135 Square Feet
- Dimensions: 9X15
Laundry
- Features: Flooring (Other)
- Level: Main
- Area: 110 Square Feet
- Dimensions: 10X11
Living room
- Features: Flooring (Carpet)
- Level: Main
- Area: 323 Square Feet
- Dimensions: 17X19
Recreation room
- Features: Flooring (Carpet)
- Level: Basement
- Area: 345 Square Feet
- Dimensions: 15X23
Other
- Features: Flooring (Other)
- Level: Basement
- Area: 260 Square Feet
- Dimensions: 13X20
Storage
- Features: Flooring (Other)
- Level: Basement
- Area: 220 Square Feet
- Dimensions: 11X20
Other
- Features: Flooring (Vinyl)
- Level: Basement
- Area: 117 Square Feet
- Dimensions: 9X13
Heating
- Natural Gas, Forced Air, Sep Heating Systems - 2+
Cooling
- Central Air
Appliances
- Included: Microwave, Dishwasher, Refrigerator, Washer, Dryer, Oven
- Laundry: Main Level, Upper Level, Multiple Locations
Features
- Wet Bar, Dining Combo
- Flooring: Wood
- Basement: Finished,Crawl Space,Rec/Family Area,Storage Space,Daylight,Full
- Number of fireplaces: 3
- Fireplace features: Wood Burning, Electric, Living Room, Basement, Dining Room
Interior area
- Total structure area: 3,128
- Total interior livable area: 1,776 sqft
- Finished area below ground: 1,352
Property
Parking
- Total spaces: 2
- Parking features: Concrete, Attached, Garage
- Attached garage spaces: 2
Accessibility
- Accessibility features: No Disability Access
Features
- Stories: 1
- Patio & porch: Deck
Lot
- Size: 0.33 Acres
- Dimensions: 72x217x50x31x174
- Features: Cul-De-Sac, Wooded, Backs to Trees/Woods, Level
Details
- Parcel number: 1703222023
- Special conditions: None
Construction
Type & style
- Home type: SingleFamily
- Architectural style: Ranch
- Property subtype: Single Family Residence
Materials
- Vinyl Siding, Brick, Cedar, Shake Siding
- Foundation: Block
- Roof: Asphalt
Condition
- New construction: No
- Year built: 1958
Utilities & green energy
- Sewer: Public Sewer
- Water: Public
Community & HOA
HOA
- Services included: None
Location
- Region: Moline
Financial & listing details
- Price per square foot: $146/sqft
- Tax assessed value: $242,379
- Annual tax amount: $6,021
- Date on market: 8/6/2026
Estimated market value
$255,100
$242,000 - $268,000
$2,189/mo
Price history
| Date | Event | Price |
|---|---|---|
| 8/6/2026 | Listed for sale | $259,500$146/sqft |
Source:  MRED as distributed by MLS GRID #12719216 Report a problem MRED as distributed by MLS GRID #12719216 Report a problem | ||
Public tax history
| Year | Property taxes | Tax assessment |
|---|---|---|
| 2025 | $6,021 +7.9% | $80,793 +7.7% |
| 2024 | $5,582 +8.2% | $75,008 +8.6% |
| 2023 | $5,159 +5.2% | $69,068 +5.2% |
| 2022 | $4,904 +1.3% | $65,627 +4.6% |
| 2021 | $4,841 +14.3% | $62,741 +1.7% |
| 2020 | $4,236 -0.7% | $61,692 +1.6% |
| 2019 | $4,266 +1.1% | $60,721 +1.5% |
| 2018 | $4,219 +0.1% | $59,807 +1.6% |
| 2017 | $4,215 -0.6% | $58,865 +3.2% |
| 2016 | $4,239 +0% | $57,040 +2.3% |
| 2015 | $4,239 | $55,747 -1% |
| 2014 | -- | $56,305 |
| 2013 | -- | $56,305 -1.8% |
| 2012 | -- | $57,354 +7% |
| 2011 | -- | $53,624 |
| 2010 | -- | $53,624 +1% |
| 2008 | -- | $53,093 +2% |
| 2006 | -- | $52,052 +12.9% |
| 2005 | $3,294 +4.8% | $46,124 +3% |
| 2004 | $3,144 -3.7% | $44,781 +3% |
| 2003 | $3,266 +9.8% | $43,477 +8.2% |
| 2002 | $2,974 +3.5% | $40,197 +3.5% |
| 2001 | $2,875 +7% | $38,837 +5% |
| 2000 | $2,686 | $36,988 |
Find assessor info on the county website
Monthly payment
Est. payment
Payment breakdown
Explore the cost of this home by adjusting the details. Changes won't be saved.Climate risks
Neighborhood: 61265
Nearby schools
Schools provided by the listing agent
- High: Moline High School
- District: 40
Source: MRED as distributed by MLS GRID. This data may not be complete. We recommend contacting the local school district to confirm school assignments for this home.
Similar homes
- $245,0003 bd3 ba1.9k sqft4303 27th Avenue Ct, Moline, IL 61265Active
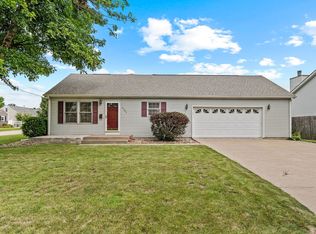 MLS ID #12717104, Mary Millman Schoon, Ruhl&Ruhl REALTORS Davenport. MRED as distributed by MLS GRID
 - $225,0004 bd2 ba1.2k sqft1901 47th Street Ct, Moline, IL 61265Price Change
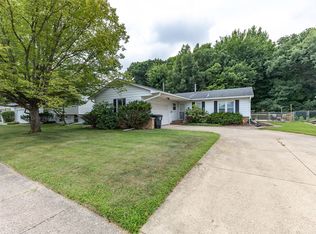 MLS ID #12720812, Cassie Stahler, Mel Foster Co. Geneseo. MRED as distributed by MLS GRID
 - $249,9002 bd3 ba2k sqft2301 15th Ave, Moline, IL 61265Price Change
 MLS ID #12716984, Brittany Harris, HomeSmart Residential and Commercial Realty. MRED as distributed by MLS GRID
 - $285,0004 bd2 ba1.3k sqft1100 34th Ave, Moline, IL 61265Active
 MLS ID #12757252, Nick Engelbrecht, RE/MAX Concepts Bettendorf. MRED as distributed by MLS GRID
