The ever-popular Kinsley plan! Just completed and move-in ready. Primary bedroom, guest suite AND private study on the main level. The kitchen/family and dining room offer a cozy, seamless, and inviting feel. Abundant windows provide comforting natural light. The large laundry space is easily accessed from the primary bedroom and a functional drop zone provides easy access for staging and prepping. The gourmet style kitchen features double ovens, cooktop, large central island with overhang for seating and abundant functional cabinetry. Hand-crafted trim, cedar beams and dimensional ceilings make for a more elevated experience in the study and family room. A serene covered rear porch is the perfect spot for morning coffee and family gatherings. The second level hangout includes 2 ample sized bedrooms, game room, full bath and convenient walk-in storage. Ask about a $20,000 finance incentive towards rate buy-down and closing costs with our preferred company lender!
Closed
$585,000
1831 Ableson Way Lot 26, Columbia, TN 38401
4beds
2,916sqft
Single Family Residence, Residential
Built in 2025
-- sqft lot
$579,500 Zestimate®
$201/sqft
$3,048 Estimated rent
Home value
$579,500
$533,000 - $632,000
$3,048/mo
Zestimate® history
Owner options
List your home for rent
$3,048/mo
Rent Zestimate®
Find your next renter with Zillow Rental Manager. Plus, with online applications, you can quickly screen prospective tenants – for free.
$3,048/mo
Rent Zestimate®
Refinance and save
$3,564/mo
Est. payment
Refinancing to a lower rate could help reduce your monthly payments and save thousands over the life of the loan.
$3,564/mo
Est. payment
Explore your selling options
Work with a Zillow partner agent
Leverage their expertise and Zillow's premium Showcase listings to get your home seen by more buyers.
Get startedList with your own agent
Get your home in front of millions of buyers by listing it on Zillow.
Learn how to do itSell it yourself
Take full control of how buyers see your home on Zillow by listing For Sale by Owner (FSBO).
List your homeWhat's special
Zillow last checked:
Listing updated:
Listed by:
Brett Tesnow 615-439-5783,
Drees Homes
Bought with:
Austin Garrett Garcia, 356067
Stormberg Group at Compass
Source: RealTracs MLS as distributed by MLS GRID,MLS#: 2931524
Facts & features
Interior
Bedrooms & bathrooms
- Bedrooms: 4
- Bathrooms: 3
- Full bathrooms: 3
- Main level bedrooms: 2
Bedroom 4
- Area: 156 Square Feet
- Dimensions: 12x13
Heating
- Electric
Cooling
- Electric
Appliances
- Included: Dishwasher, Disposal, Microwave, Stainless Steel Appliance(s), Double Oven, Electric Oven, Cooktop
Features
- Smart Light(s), Smart Thermostat, Walk-In Closet(s), Entrance Foyer, High Speed Internet
- Flooring: Carpet, Laminate, Tile
- Basement: None
- Number of fireplaces: 1
- Fireplace features: Electric
Interior area
- Total structure area: 2,916
- Total interior livable area: 2,916 sqft
- Finished area above ground: 2,916
Property
Parking
- Total spaces: 2
- Parking features: Garage Door Opener, Garage Faces Front, Concrete, Driveway
- Attached garage spaces: 2
- Has uncovered spaces: Yes
Features
- Levels: Two
- Stories: 2
- Patio & porch: Patio, Covered
- Exterior features: Smart Lock(s)
- Pool features: Association
Details
- Special conditions: Standard
Construction
Type & style
- Home type: SingleFamily
- Property subtype: Single Family Residence, Residential
Materials
- Brick, Ducts Professionally Air-Sealed
- Roof: Shingle
Condition
- New construction: Yes
- Year built: 2025
Utilities & green energy
- Sewer: Public Sewer
- Water: Public
- Utilities for property: Electricity Available, Water Available, Underground Utilities
Green energy
- Energy efficient items: HVAC, Windows, Thermostat
Community & HOA
Community
- Security: Smoke Detector(s), Smart Camera(s)/Recording
- Subdivision: Bear Creek Overlook
HOA
- Has HOA: Yes
- Amenities included: Clubhouse, Dog Park, Playground, Pool, Sidewalks, Underground Utilities
- Services included: Maintenance Grounds, Internet, Recreation Facilities
- HOA fee: $170 monthly
- Second HOA fee: $500 one time
Location
- Region: Columbia
Financial & listing details
- Price per square foot: $201/sqft
- Annual tax amount: $4,033
- Date on market: 7/8/2025
- Date available: 03/31/2025
- Electric utility on property: Yes
Price history
| Date | Event | Price |
|---|---|---|
| 8/26/2025 | Sold | $585,000-0.8%$201/sqft |
Source:  RealTracs MLS as distributed by MLS GRID #2931524 Report a problem RealTracs MLS as distributed by MLS GRID #2931524 Report a problem | ||
| 7/8/2025 | Pending sale | $589,900$202/sqft |
Source: RealTracs MLS as distributed by MLS GRID #2931524 Report a problem | ||
| 7/4/2025 | Listing removed | $589,900$202/sqft |
Source: RealTracs MLS as distributed by MLS GRID #2900169 Report a problem | ||
| 6/12/2025 | Price change | $589,900-1.7%$202/sqft |
Source: RealTracs MLS as distributed by MLS GRID #2900169 Report a problem | ||
| 6/3/2025 | Listed for sale | $599,900$206/sqft |
Source: RealTracs MLS as distributed by MLS GRID #2900169 Report a problem | ||
| 6/3/2025 | Listing removed | $599,900$206/sqft |
Source: RealTracs MLS as distributed by MLS GRID #2865990 Report a problem | ||
| 5/2/2025 | Listed for sale | $599,900$206/sqft |
Source: RealTracs MLS as distributed by MLS GRID #2865990 Report a problem | ||
| 5/1/2025 | Listing removed | $599,900$206/sqft |
Source: RealTracs MLS as distributed by MLS GRID #2804606 Report a problem | ||
| 3/14/2025 | Price change | $599,900-3.2%$206/sqft |
Source: RealTracs MLS as distributed by MLS GRID #2802816 Report a problem | ||
| 3/11/2025 | Listed for sale | $619,900$213/sqft |
Source: RealTracs MLS as distributed by MLS GRID #2802816 Report a problem | ||
| 3/11/2025 | Listing removed | $619,900$213/sqft |
Source: RealTracs MLS as distributed by MLS GRID #2789644 Report a problem | ||
| 2/9/2025 | Listed for sale | $619,900$213/sqft |
Source: RealTracs MLS as distributed by MLS GRID #2789644 Report a problem | ||
| 2/9/2025 | Listing removed | $619,900$213/sqft |
Source: RealTracs MLS as distributed by MLS GRID #2775710 Report a problem | ||
| 1/7/2025 | Listed for sale | $619,900$213/sqft |
Source: RealTracs MLS as distributed by MLS GRID #2775710 Report a problem | ||
| 1/3/2025 | Listing removed | $619,900$213/sqft |
Source: RealTracs MLS as distributed by MLS GRID #2767283 Report a problem | ||
| 12/17/2024 | Price change | $619,900+1.6%$213/sqft |
Source: RealTracs MLS as distributed by MLS GRID #2767283 Report a problem | ||
| 12/8/2024 | Listed for sale | $609,900+7.6%$209/sqft |
Source: RealTracs MLS as distributed by MLS GRID #2767283 Report a problem | ||
| 11/1/2024 | Listing removed | $566,560$194/sqft |
Source: RealTracs MLS as distributed by MLS GRID #2701374 Report a problem | ||
| 9/7/2024 | Listed for sale | $566,560$194/sqft |
Source: RealTracs MLS as distributed by MLS GRID #2701374 Report a problem | ||
Public tax history
Tax history is unavailable.
Neighborhood: 38401
Nearby homes
- $618,0004 bd4 ba3.1k sqft1719 Merkle Rd LOT 28, Columbia, TN 38401Sold
- $736,8985 bd4 ba2.9k sqft1825 Ableson Way LOT 23, Columbia, TN 38401Sold
- $616,0004 bd3 ba2.9k sqft1827 Ableson Way LOT 24, Columbia, TN 38401Sold
- $623,1004 bd3 ba3.1k sqft1823 Ableson Way LOT 22, Columbia, TN 38401Sold
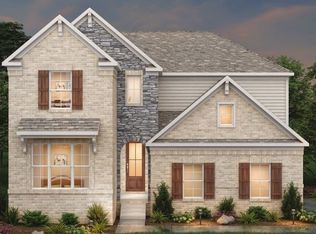
- $654,9005 bd4 ba3.2k sqft1830 Ableson Way LOT 15, Columbia, TN 38401Sold
- $563,5504 bd3 ba2.9k sqft1927 Hildebrand Way LOT 104, Columbia, TN 38401Sold
- $547,8003 bd3 ba2.4k sqft1720 Merkel Rd, Columbia, TN 38401Off Market
- $549,9005 bd4 ba2.7k sqft1922 Hildebrand Ln, Columbia, TN 38401Sold
Nearby schools
GreatSchools rating
- 2/10R Howell Elementary SchoolGrades: PK-4Distance: 4.6 mi
- 2/10E. A. Cox Middle SchoolGrades: 5-8Distance: 4.9 mi
- 4/10Spring Hill High SchoolGrades: 9-12Distance: 7.1 mi
Schools provided by the listing agent
- Elementary: R Howell Elementary
- Middle: E. A. Cox Middle School
- High: Battle Creek High School
Source: RealTracs MLS as distributed by MLS GRID. This data may not be complete. We recommend contacting the local school district to confirm school assignments for this home.
Get a cash offer in 3 minutes
Find out how much your home could sell for in as little as 3 minutes with a no-obligation cash offer.
Estimated market value
$579,500
Get a cash offer in 3 minutes
Find out how much your home could sell for in as little as 3 minutes with a no-obligation cash offer.
Estimated market value
$579,500
- Tennessee
- Maury County
- Columbia
- 38401
- 1831 Ableson Way Lot 26
Nearby cities
Nearby zip codes
Other Columbia Topics
