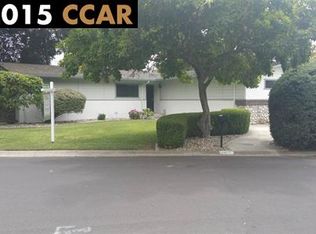
Welcome to 1831 Alray Drive in Concord! This beautifully refreshed Walnut Lands mid-century ranch style home is situated on an expansive 12,000± sq. ft. lot with modern updates, abundant natural light, and exceptional outdoor potential. The home features 3 bedrooms and 2 bathrooms. Step inside to discover a bright, welcoming interior enhanced by new SPC flooring throughout and fresh interior/exterior paint. The living room is filled with abundant natural light from dramatic floor-to-ceiling windows overlooking a covered patio and pool, creating a seamless connection between indoor/outdoor living. The updated kitchen features new cabinetry and appliances, offering both style and functionality. Additional improvements include new bedroom windows, new electrical subpanel and water heater. The expansive backyard provides endless possibilities! This oversized lot offers exciting opportunities for an ADU or expanded outdoor living space, subject to buyer investigation and City requirements. Ideally located near schools, shopping, BART, parks, restaurants, farmers market, and community events at Todos Santos Plaza, this move-in-ready home offers an exceptional combination of comfort, convenience, and future potential. Square footage per tax records. Buyer to investigate and verify exact dimensions & permit status. Listing agent makes no representations regarding square footage.
For sale
$869,950
1831 Alray Dr, Concord, CA 94519
3beds
1,653sqft
Single Family Residence
Built in 1955
0.28 Acres Lot
$866,000 Zestimate®
$526/sqft
$-- HOA
What's special
Expansive backyardModern updatesDramatic floor-to-ceiling windowsAbundant natural lightNew cabinetry and appliancesOversized lotBright welcoming interior
- 35 days
- 1,537
- 134
Zillow last checked:
Listing updated:
Listed by:
Carolynn Thelemaque DRE #01339361 925-360-9907,
Tucker Associates Re Services
Source: CCAR,MLS#: 41142852
Facts & features
Interior
Bedrooms & bathrooms
- Bedrooms: 3
- Bathrooms: 2
- Full bathrooms: 2
Rooms
- Room types: 3 Bedrooms, 2 Baths, Primary Bedrm Suite - 1
Bathroom
- Features: Shower Over Tub, Solid Surface, Updated Baths, Window, Stall Shower
Kitchen
- Features: Counter - Solid Surface, Dishwasher, Eat-in Kitchen, Disposal, Gas Range/Cooktop, Ice Maker Hookup, Microwave, Range/Oven Free Standing, Self-Cleaning Oven, Updated Kitchen
Heating
- Forced Air
Cooling
- Central Air
Appliances
- Included: Dishwasher, Gas Range, Plumbed For Ice Maker, Microwave, Free-Standing Range, Self Cleaning Oven, Gas Water Heater
- Laundry: Gas Dryer Hookup, Hookups Only, Common Area
Features
- Counter - Solid Surface, Updated Kitchen, Smart Thermostat
- Flooring: Other
- Windows: Double Pane Windows
- Number of fireplaces: 1
- Fireplace features: Brick, Living Room
Interior area
- Total structure area: 1,653
- Total interior livable area: 1,653 sqft
Video & virtual tour
Property
Parking
- Total spaces: 2
- Parking features: Attached, On Street, Garage Door Opener, RV Possible
- Attached garage spaces: 2
- Has uncovered spaces: Yes
Accessibility
- Accessibility features: None
Features
- Levels: One
- Stories: 1
- Has private pool: Yes
- Pool features: In Ground, Fenced, Outdoor Pool
- Fencing: Fenced
Lot
- Size: 0.28 Acres
- Features: Premium Lot, Back Yard, Front Yard, Side Yard, Landscape Front
Details
- Parcel number: 1144020060
- Special conditions: Standard
- Other equipment: Irrigation Equipment
Construction
Type & style
- Home type: SingleFamily
- Architectural style: Ranch
- Property subtype: Single Family Residence
Materials
- Stucco, Vinyl Siding
- Foundation: Raised
- Roof: Composition
Condition
- Existing
- New construction: No
- Year built: 1955
Utilities & green energy
- Electric: No Solar
- Sewer: Public Sewer
- Water: Public
Green energy
- Energy efficient items: Water Heater
Community & HOA
Community
- Subdivision: Walnut Lands
HOA
- Has HOA: No
Location
- Region: Concord
Financial & listing details
- Price per square foot: $526/sqft
- Tax assessed value: $595,327
- Date on market: 7/25/2026
Estimated market value
$866,000
$823,000 - $909,000
$3,741/mo
Price history
| Date | Event | Price |
|---|---|---|
| 8/12/2026 | Listed for sale | $869,950$526/sqft |
Source: | ||
| 8/12/2026 | Contingent | $869,950$526/sqft |
Source: | ||
| 8/8/2026 | Pending sale | $869,950$526/sqft |
Source: | ||
| 7/25/2026 | Listed for sale | $869,950+175%$526/sqft |
Source: | ||
| 12/3/2002 | Sold | $316,400-13.3%$191/sqft |
Source: Public Record Report a problem | ||
| 11/1/2001 | Sold | $365,000$221/sqft |
Source: | ||
Public tax history
| Year | Property taxes | Tax assessment |
|---|---|---|
| 2026 | -- | $595,327 +2% |
| 2025 | $7,451 +2.6% | $583,655 +2% |
| 2024 | $7,260 +1.9% | $572,212 +2% |
| 2023 | $7,121 +1.4% | $560,993 +2% |
| 2022 | $7,025 +2.5% | $549,995 +2% |
| 2021 | $6,851 +0.7% | $539,212 +1% |
| 2020 | $6,802 +1.2% | $533,684 +2% |
| 2019 | $6,720 +3.9% | $523,220 +2% |
| 2018 | $6,465 +9.2% | $512,962 +8.4% |
| 2017 | $5,920 +5% | $473,000 +4.4% |
| 2016 | $5,637 +12.3% | $453,000 +13.3% |
| 2015 | $5,022 | $400,000 +0.6% |
| 2014 | $5,022 | $397,500 +18.7% |
| 2013 | -- | $335,000 +9.7% |
| 2012 | -- | $305,500 -7.1% |
| 2011 | -- | $329,000 +10.6% |
| 2010 | -- | $297,500 -10% |
| 2009 | -- | $330,500 -25.6% |
| 2008 | -- | $444,359 +2% |
| 2007 | -- | $435,647 +2% |
| 2006 | -- | $427,106 +2% |
| 2005 | -- | $418,732 +2% |
| 2004 | -- | $410,523 +1.9% |
| 2003 | -- | $403,000 +426.6% |
| 2002 | -- | $76,525 +2% |
| 2001 | -- | $75,026 |
Find assessor info on the county website
Monthly payment
Est. payment
Payment breakdown
Explore the cost of this home by adjusting the details. Changes won't be saved.Climate risks
Neighborhood: Clayton Valley
Local buyer's agents are ready to help