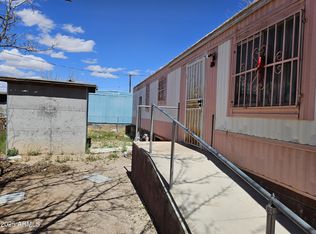
Single wide mobile home on .08 acre lot in Sun Spot South Mobile community.
Foreclosure
Est. $24,997
1831 ARROWHEAD Drive, Douglas, AZ 85607
2beds
768sqft
Manufactured Home
Built in 1973
3,499 Square Feet Lot
$-- Zestimate®
$33/sqft
$-- HOA
Overview
- 33 days
- 212
- 2
Zillow last checked:
Listing updated:
Listed by:
Richard G Schutt 951-541-7001,
Wrangler Real Estate,
Timothy W Schutt 480-313-2246,
Wrangler Real Estate
Source: ARMLS,MLS#: 7073055
Facts & features
Interior
Bedrooms & bathrooms
- Bedrooms: 2
- Bathrooms: 1
- Full bathrooms: 1
Heating
- None
Cooling
- Wall/Window Unit(s)
Appliances
- Included: Gas Range
- Laundry: Inside
Features
- Eat-in Kitchen
- Has basement: No
- Has fireplace: No
Interior area
- Total structure area: 768
- Total interior livable area: 768 sqft
Property
Parking
- Parking features: Off Street
Features
- Stories: 1
- Spa features: None
- Fencing: Partial
Lot
- Size: 3,499 Square Feet
- Features: Dirt Front
Details
- Parcel number: 41024150
- Special conditions: Real Estate Owned
Construction
Type & style
- Home type: MobileManufactured
- Architectural style: See Remarks
- Property subtype: Manufactured Home
Materials
- Metal Siding, Wood Frame
- Foundation: Pillar/Post/Pier
- Roof: Metal
Condition
- Year built: 1973
Details
- Builder name: Suncrest
Utilities & green energy
- Sewer: Public Sewer
- Water: City Water
Community & HOA
Community
- Subdivision: SUNSPOT SOUTH MOBILE HOME
HOA
- Has HOA: No
- Services included: No Fees
Location
- Region: Douglas
Financial & listing details
- Price per square foot: $33/sqft
- Tax assessed value: $13,364
- Annual tax amount: $139
- Date on market: 8/28/2026
- Cumulative days on market: 140 days
- Listing terms: Owner May Carry,Cash
- Ownership: Fee Simple
- Road surface type: Asphalt
- Body type: Single Wide
Foreclosure details
Estimated market value
Not available
Estimated sales range
Not available
Not available
Price history
| Date | Event | Price |
|---|---|---|
| 8/24/2026 | Listing removed | $19,000$25/sqft |
Source:  ARMLS #7025909 Report a problem ARMLS #7025909 Report a problem | ||
| 5/8/2026 | Listed for sale | $19,000+52%$25/sqft |
Source: ARMLS #7025909 Report a problem | ||
| 7/12/2024 | Sold | $12,500$16/sqft |
Source: ARMLS #6721498 Report a problem | ||
| 6/28/2024 | Pending sale | $12,500$16/sqft |
Source: ARMLS #6721498 Report a problem | ||
| 6/20/2024 | Listed for sale | $12,500$16/sqft |
Source: ARMLS #6721498 Report a problem | ||
Public tax history
| Year | Property taxes | Tax assessment |
|---|---|---|
| 2026 | $139 +2.1% | $1,336 -2.6% |
| 2025 | $136 +3% | $1,372 +4.4% |
| 2024 | $132 +4.8% | $1,314 |
| 2023 | $126 -3.3% | -- |
| 2022 | $130 -6.4% | -- |
| 2021 | $139 -7.6% | -- |
| 2020 | $151 -5.4% | -- |
| 2019 | $159 | -- |
| 2018 | $159 -5.9% | -- |
| 2017 | $169 | -- |
| 2016 | -- | -- |
| 2015 | -- | -- |
| 2014 | -- | -- |
| 2013 | -- | -- |
| 2012 | -- | -- |
| 2011 | -- | -- |
| 2010 | -- | -- |
| 2009 | -- | -- |
| 2008 | -- | -- |
| 2007 | -- | -- |
| 2006 | $79 | -- |
| 2005 | -- | -- |
| 2004 | -- | -- |
| 2003 | -- | -- |
| 2002 | -- | -- |
Find assessor info on the county website
Monthly payment
Climate risks
Neighborhood: 85607
Nearby schools
Schools provided by the listing agent
- Elementary: Stevenson Elementary School
- Middle: Paul H Huber Jr High School
- High: Douglas High School
- District: Douglas Unified District
Source: ARMLS. This data may not be complete. We recommend contacting the local school district to confirm school assignments for this home.