*****NEW FURNACE (May 2025) // NEW ROOF (July 2024) // NEW CARPET, UPGRADED KITCHEN APPLIANCES AND QUARTZ COUNTERTOPS (April 2025)***** Your Dream Home Is Here-Spacious, Stylish, and Ready for You! Nestled at the end of a peaceful cul-de-sac and backing onto tranquil open space with a scenic walking path, this exceptional 6-bedroom, 5-bathroom home offers everything you've been searching for-and more. From the moment you step onto the expansive front porch, perfect for enjoying your morning coffee or evening chats, you'll instantly feel at home. Inside, you're welcomed by an open, airy layout with beautiful hardwood floors, a large eat-in kitchen featuring brand-new quartz countertops, and a cozy family room with a gas fireplace-ideal for both relaxed evenings and lively gatherings. Need a little extra room? The main-floor office, complete with its own private patio, is perfect for working from home or hosting guests. Upstairs, unwind in the luxurious primary suite, complete with a spa-inspired bathroom and an oversized walk-in closet that makes organization effortless. Fresh new carpet throughout adds a layer of comfort to every room. The finished basement provides even more space-whether you envision a movie room, game area, gym, or a private suite for guests, it's ready to adapt to your lifestyle. From hosting on the porch to enjoying the peaceful trail behind your home, or spreading out across the three finished levels, there's room for every aspect of your life here. Conveniently located near parks, top-rated schools, golf courses, and shopping, this home isn't just a place to live-it's a way of life. Plus, you'll have peace of mind with a one-year First American Home Warranty included in your purchase. Don't miss out on this opportunity-schedule a showing today and make this dream home yours before someone else does!
Sold for $765,000
$765,000
1831 Ashford Cir, Longmont, CO 80504
6beds
4,979sqft
Single Family Residence
Built in 2000
7,806 Square Feet Lot
$757,400 Zestimate®
$154/sqft
$5,173 Estimated rent
Home value
$757,400
$704,000 - $818,000
$5,173/mo
Zestimate® history
Owner options
List your home for rent
$5,173/mo
Rent Zestimate®
Find your next renter with Zillow Rental Manager. Plus, with online applications, you can quickly screen prospective tenants – for free.
$5,173/mo
Rent Zestimate®
Refinance and save
$4,876/mo
Est. payment
Refinancing to a lower rate could help reduce your monthly payments and save thousands over the life of the loan.
$4,876/mo
Est. payment
Explore your selling options
Work with a Zillow partner agent
Leverage their expertise and Zillow's premium Showcase listings to get your home seen by more buyers.
Get startedList with your own agent
Get your home in front of millions of buyers by listing it on Zillow.
Learn how to do itSell it yourself
Take full control of how buyers see your home on Zillow by listing For Sale by Owner (FSBO).
List your homeWhat's special
Zillow last checked:
Listing updated:
Listed by:
Dustin Cornell 303-798-4300,
Realty One Group Premier
Bought with:
Nicki Arnold, 100051716
Coldwell Banker Realty-NOCO
Source: IRES as distributed by MLS GRID,MLS#: 1034492
Facts & features
Interior
Bedrooms & bathrooms
- Bedrooms: 6
- Bathrooms: 5
- Full bathrooms: 5
- Main level bathrooms: 1
Rooms
- Room types: Loft, Media Room
Primary bedroom
- Description: Carpet
- Features: Full Primary Bath, Tub+Shower Primary, 5 Piece Primary Bath
- Level: Upper
- Area: 504 Square Feet
- Dimensions: 18 x 28
Bedroom 2
- Description: Carpet
- Level: Upper
- Area: 210 Square Feet
- Dimensions: 14 x 15
Bedroom 3
- Description: Carpet
- Level: Upper
- Area: 165 Square Feet
- Dimensions: 11 x 15
Bedroom 4
- Description: Laminate
- Level: Main
- Area: 168 Square Feet
- Dimensions: 12 x 14
Bedroom 5
- Description: Carpet
- Level: Basement
- Area: 182 Square Feet
- Dimensions: 14 x 13
Bedroom 6
- Description: Carpet
- Level: Basement
- Area: 143 Square Feet
- Dimensions: 11 x 13
Dining room
- Description: Laminate
- Level: Main
- Area: 432 Square Feet
- Dimensions: 16 x 27
Great room
- Description: Laminate
- Level: Main
Kitchen
- Description: Laminate
- Level: Main
- Area: 288 Square Feet
- Dimensions: 12 x 24
Laundry
- Description: Tile
- Level: Main
- Area: 66 Square Feet
- Dimensions: 6 x 11
Living room
- Description: Carpet
- Level: Main
- Area: 255 Square Feet
- Dimensions: 15 x 17
Recreation room
- Level: Basement
- Area: 512 Square Feet
- Dimensions: 16 x 32
Study
- Description: Carpet
- Level: Basement
- Area: 192 Square Feet
- Dimensions: 12 x 16
Heating
- Forced Air
Cooling
- Central Air, Ceiling Fan(s)
Appliances
- Included: Electric Range, Double Oven, Dishwasher, Microwave, Disposal
- Laundry: Washer/Dryer Hookup
Features
- Eat-in Kitchen, Separate Dining Room, Open Floorplan, Pantry, Walk-In Closet(s), Kitchen Island, High Ceilings
- Windows: Window Coverings
- Basement: Partially Finished
- Has fireplace: Yes
- Fireplace features: Gas, Gas Log
Interior area
- Total structure area: 3,228
- Total interior livable area: 4,979 sqft
- Finished area above ground: 3,228
Property
Parking
- Total spaces: 3
- Parking features: Garage Door Opener, Oversized
- Attached garage spaces: 3
- Details: Attached
Accessibility
- Accessibility features: Low Carpet, Main Floor Bath, Accessible Bedroom, Main Level Laundry
Features
- Levels: Two
- Stories: 2
- Patio & porch: Patio
- Exterior features: Sprinkler System
- Fencing: Partial,Wood,Other
Lot
- Size: 7,806 Square Feet
- Features: Cul-De-Sac, Evergreen Trees, Deciduous Trees, Near Golf Course, Abuts Public Open Space, City Limits, Paved, Curbs, Gutters, Sidewalks, Fire Hydrant within 500 Feet
Details
- Parcel number: R0127608
- Zoning: Res
- Special conditions: Private Owner
Construction
Type & style
- Home type: SingleFamily
- Property subtype: Single Family Residence
Materials
- Frame
- Roof: Composition
Condition
- New construction: No
- Year built: 2000
Utilities & green energy
- Gas: Xcel
- Water: City
- Utilities for property: Natural Gas Available, Electricity Available, Cable Available, Satellite Avail, High Speed Avail
Green energy
- Energy efficient items: Southern Exposure, Windows, Thermostat
Community & HOA
Community
- Features: Playground, Park
- Security: Fire Alarm
- Subdivision: Spring Valley Ph 1 1st Flg
HOA
- Has HOA: Yes
- Services included: Common Amenities, Management, Utilities
- HOA fee: $435 annually
- HOA name: Flagstaff Management
Location
- Region: Longmont
Financial & listing details
- Price per square foot: $154/sqft
- Tax assessed value: $832,800
- Annual tax amount: $5,095
- Date on market: 5/20/2025
- Listing terms: Cash,Conventional,FHA,VA Loan
- Exclusions: Sellers Personal Property, Washer/Dryer, Refrigerator
- Electric utility on property: Yes
- Road surface type: Asphalt
Price history
| Date | Event | Price |
|---|---|---|
| 10/3/2025 | Sold | $765,000$154/sqft |
Source:  IRES as distributed by MLS GRID #1034492 Report a problem IRES as distributed by MLS GRID #1034492 Report a problem | ||
| 8/25/2025 | Pending sale | $765,000$154/sqft |
Source:  REcolorado as distributed by MLS GRID #IR1034492 Report a problem REcolorado as distributed by MLS GRID #IR1034492 Report a problem | ||
| 5/20/2025 | Listed for sale | $765,000$154/sqft |
Source: IRES as distributed by MLS GRID #1034492 Report a problem | ||
| 5/20/2025 | Listing removed | $765,000$154/sqft |
Source: IRES as distributed by MLS GRID #1030689 Report a problem | ||
| 5/16/2025 | Price change | $765,000-0.6%$154/sqft |
Source: IRES as distributed by MLS GRID #1030689 Report a problem | ||
| 5/1/2025 | Price change | $770,000-3.1%$155/sqft |
Source: IRES as distributed by MLS GRID #1030689 Report a problem | ||
| 4/13/2025 | Listed for sale | $795,000+93.9%$160/sqft |
Source: IRES as distributed by MLS GRID #1030689 Report a problem | ||
| 6/22/2015 | Sold | $410,000-1.2%$82/sqft |
Source: Public Record Report a problem | ||
| 2/27/2015 | Listed for sale | $415,000+0.6%$83/sqft |
Source: RE/MAX Traditions, Inc. #756383 Report a problem | ||
| 11/30/2007 | Sold | $412,500+1.9%$83/sqft |
Source: Public Record Report a problem | ||
| 9/24/2004 | Sold | $405,000+22.6%$81/sqft |
Source: Public Record Report a problem | ||
| 9/28/2000 | Sold | $330,314$66/sqft |
Source: Public Record Report a problem | ||
Public tax history
| Year | Property taxes | Tax assessment |
|---|---|---|
| 2025 | $5,095 +1.4% | $52,051 -8.6% |
| 2024 | $5,026 +18.2% | $56,950 -1% |
| 2023 | $4,250 -1.3% | $57,502 +33.9% |
| 2022 | $4,305 +13.6% | $42,951 -2.8% |
| 2021 | $3,789 | $44,187 +13.3% |
| 2020 | $3,789 +17.8% | $39,004 |
| 2019 | $3,215 | $39,004 +15.2% |
| 2018 | $3,215 | $33,847 -9.5% |
| 2017 | $3,215 +7.5% | $37,420 +19.6% |
| 2016 | $2,990 +4.9% | $31,283 +15.9% |
| 2015 | $2,849 +13.1% | $26,985 |
| 2014 | $2,520 +2.2% | $26,985 |
| 2013 | $2,466 +6.8% | $26,985 +1.5% |
| 2012 | $2,309 -2.4% | $26,586 |
| 2011 | $2,367 +1.8% | -- |
| 2010 | $2,325 -3.6% | $27,500 |
| 2009 | $2,412 +12.1% | $27,500 -16.7% |
| 2008 | $2,151 -2.1% | $33,010 |
| 2007 | $2,198 -1.8% | $33,010 -1.8% |
| 2006 | $2,237 -1.4% | $33,630 |
| 2005 | $2,270 +1.2% | $33,630 -2% |
| 2004 | $2,243 +1.5% | $34,320 |
| 2003 | $2,211 +10.5% | $34,320 +17.6% |
| 2002 | $2,000 | $29,180 -90.8% |
| 2001 | -- | $318,900 |
Find assessor info on the county website
Neighborhood: 80504
Nearby homes
- $669,2003 bd2 ba3.9k sqft1903 Ashford Cir, Longmont, CO 80504Off Market
- $774,4003 bd3 ba4.7k sqft1825 Ashford Cir, Longmont, CO 80504Off Market
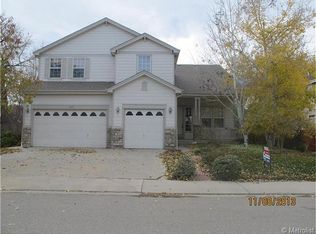
- $711,5004 bd3 ba3.7k sqft1820 Ashford Cir, Longmont, CO 80504Off Market
- $677,0003 bd3 ba2k sqft1909 Ashford Cir, Longmont, CO 80504Off Market
- $736,3005 bd4 ba4k sqft1814 Ashford Cir, Longmont, CO 80504Off Market
- $685,7003 bd3 ba3.6k sqft1819 Ashford Cir, Longmont, CO 80504Off Market
- $600,0003 bd2 ba4.2k sqft1819 Ashford Cir, Longmont, CO 80501Off Market
- $623,0003 bd2 ba3.2k sqft1904 Ashford Cir, Longmont, CO 80504Off Market
Nearby schools
GreatSchools rating
- 7/10Alpine Elementary SchoolGrades: PK-5Distance: 0.1 mi
- 4/10Timberline Pk-8Grades: PK-8Distance: 0.8 mi
- 3/10Skyline High SchoolGrades: 9-12Distance: 0.7 mi
Schools provided by the listing agent
- Elementary: Alpine
- Middle: Timberline
- High: Skyline
Source: IRES as distributed by MLS GRID. This data may not be complete. We recommend contacting the local school district to confirm school assignments for this home.
Get a cash offer in 3 minutes
Find out how much your home could sell for in as little as 3 minutes with a no-obligation cash offer.
Estimated market value
$757,400
Get a cash offer in 3 minutes
Find out how much your home could sell for in as little as 3 minutes with a no-obligation cash offer.
Estimated market value
$757,400
- Colorado
- Boulder County
- Longmont
- 80504
- 1831 Ashford Cir
Nearby cities
Nearby neighborhoods
Nearby zip codes
Other Longmont Topics
