Located in the established Liberty Estates community, this spacious colonial home offers numerous recent updates and versatile living options. The main level has been freshly painted and features durable vinyl flooring throughout, while new carpet adds comfort to the family room. Enjoy outdoor living with an extended back patio and a fully fenced yard, complete with attractive vinyl and security fencing surrounding the in-ground heated pool, which includes a newer liner. Inside, the home features a cozy family room with a gas fireplace, a convenient half bath on the main level, and five generously sized bedrooms. The primary suite boasts a spacious bathroom, and an additional large upstairs bedroom can serve as a bonus room or guest space. Custom closets are found throughout much of the home, providing excellent storage. A main-level bedroom includes a walk-in senior shower, offering the potential for true one-level living. Washer and dryer hookups in the kitchen pantry closet offer seamless potential for installation, enhancing the home’s flexibility and making it well-suited for extended family or guest living. Additional highlights include two hot water heaters (one recently replaced), ensuring ample hot water supply, no HOA fees, an oversized two-car garage with extra storage space, and a central vacuum system in the basement.
Sold for $430,000
$430,000
1831 Bell Ave, Chambersburg, PA 17202
5beds
3,000sqft
Single Family Residence
Built in 2004
0.39 Acres Lot
$430,100 Zestimate®
$143/sqft
$2,947 Estimated rent
Home value
$430,100
$400,000 - $465,000
$2,947/mo
Zestimate® history
Owner options
List your home for rent
$2,947/mo
Rent Zestimate®
Find your next renter with Zillow Rental Manager. Plus, with online applications, you can quickly screen prospective tenants – for free.
$2,947/mo
Rent Zestimate®
Refinance and save
$2,650/mo
Est. payment
Refinancing to a lower rate could help reduce your monthly payments and save thousands over the life of the loan.
$2,650/mo
Est. payment
Explore your selling options
Work with a Zillow partner agent
Leverage their expertise and Zillow's premium Showcase listings to get your home seen by more buyers.
Get startedList with your own agent
Get your home in front of millions of buyers by listing it on Zillow.
Learn how to do itSell it yourself
Take full control of how buyers see your home on Zillow by listing For Sale by Owner (FSBO).
List your homeWhat's special
Fully fenced yardSpacious colonial homeDurable vinyl flooring throughoutFive generously sized bedroomsExtended back patio
Zillow last checked:
Listing updated:
Listed by:
Charlie Richards 301-988-7000,
Mackintosh, Inc.,
Listing Team: Team 'charlie' & Brian, Co-Listing Team: Team 'charlie' & Brian,Co-Listing Agent: Brian Richards 301-800-9065,
Mackintosh, Inc.
Bought with:
Perry Loukopoulos, RS298681
Berkshire Hathaway HomeServices Homesale Realty
Source: Bright MLS,MLS#: PAFL2033392
Facts & features
Interior
Bedrooms & bathrooms
- Bedrooms: 5
- Bathrooms: 4
- Full bathrooms: 3
- 1/2 bathrooms: 1
- Main level bathrooms: 2
- Main level bedrooms: 1
Rooms
- Room types: Dining Room, Primary Bedroom, Bedroom 2, Bedroom 3, Bedroom 4, Kitchen, Game Room, Family Room, Den, Foyer, Bedroom 1
Primary bedroom
- Features: Flooring - Carpet
- Level: Upper
- Area: 216 Square Feet
- Dimensions: 12 X 18
Bedroom 1
- Features: Flooring - Laminated
- Level: Main
- Area: 182 Square Feet
- Dimensions: 13 X 14
Bedroom 2
- Features: Flooring - Carpet
- Level: Upper
- Area: 132 Square Feet
- Dimensions: 11 X 12
Bedroom 3
- Features: Flooring - Carpet
- Level: Upper
- Area: 120 Square Feet
- Dimensions: 10 X 12
Bedroom 4
- Features: Flooring - Carpet
- Level: Upper
- Area: 425 Square Feet
- Dimensions: 17 X 25
Den
- Features: Flooring - Laminated
- Level: Main
- Area: 120 Square Feet
- Dimensions: 10 X 12
Dining room
- Features: Flooring - Laminated
- Level: Main
- Area: 143 Square Feet
- Dimensions: 11 X 13
Family room
- Features: Flooring - Laminated, Fireplace - Gas
- Level: Main
- Area: 280 Square Feet
- Dimensions: 14 X 20
Foyer
- Features: Flooring - Laminated
- Level: Main
- Area: 40 Square Feet
- Dimensions: 5 X 8
Game room
- Features: Flooring - Carpet
- Level: Lower
- Area: 464 Square Feet
- Dimensions: 16 X 29
Kitchen
- Features: Flooring - Vinyl
- Level: Main
- Area: 252 Square Feet
- Dimensions: 12 X 21
Heating
- Heat Pump, Electric
Cooling
- Heat Pump, Electric
Appliances
- Included: Central Vacuum, Dishwasher, Disposal, Dryer, Microwave, Oven/Range - Electric, Refrigerator, Electric Water Heater
- Laundry: Main Level, Lower Level, Washer/Dryer Hookups Only
Features
- Breakfast Area, Dining Area, Eat-in Kitchen, Combination Kitchen/Living, Primary Bath(s), Dry Wall
- Flooring: Carpet, Ceramic Tile, Hardwood, Luxury Vinyl, Wood
- Windows: Window Treatments
- Basement: Connecting Stairway,Full,Improved
- Number of fireplaces: 1
- Fireplace features: Gas/Propane
Interior area
- Total structure area: 3,000
- Total interior livable area: 3,000 sqft
- Finished area above ground: 2,400
- Finished area below ground: 600
Property
Parking
- Total spaces: 2
- Parking features: Garage Door Opener, Off Street, Attached
- Attached garage spaces: 2
Accessibility
- Accessibility features: None
Features
- Levels: Two
- Stories: 2
- Patio & porch: Patio
- Has private pool: Yes
- Pool features: Heated, In Ground, Private
- Fencing: Full,Vinyl
Lot
- Size: 0.39 Acres
Details
- Additional structures: Above Grade, Below Grade, Outbuilding
- Parcel number: 110E13A048.000000
- Zoning: RESIDENTIAL
- Special conditions: Standard
Construction
Type & style
- Home type: SingleFamily
- Architectural style: Colonial
- Property subtype: Single Family Residence
Materials
- Brick, Vinyl Siding
- Foundation: Concrete Perimeter
- Roof: Asphalt
Condition
- Very Good
- New construction: No
- Year built: 2004
Utilities & green energy
- Sewer: Public Sewer
- Water: Public
Community & HOA
Community
- Subdivision: Liberty Estates
HOA
- Has HOA: No
Location
- Region: Chambersburg
- Municipality: HAMILTON TWP
Financial & listing details
- Price per square foot: $143/sqft
- Tax assessed value: $37,290
- Annual tax amount: $4,441
- Date on market: 4/3/2026
- Listing agreement: Exclusive Right To Sell
- Listing terms: Cash,Conventional,FHA,VA Loan
- Inclusions: Stove, Refrigerator, Stove, Washer Dryer, Dishwasher
- Ownership: Fee Simple
Price history
| Date | Event | Price |
|---|---|---|
| 7/7/2026 | Sold | $430,000$143/sqft |
Source:  Bright MLS #PAFL2033392 Report a problem Bright MLS #PAFL2033392 Report a problem | ||
| 6/4/2026 | Pending sale | $430,000$143/sqft |
Source: Bright MLS #PAFL2033392 Report a problem | ||
| 6/1/2026 | Price change | $430,000-3.4%$143/sqft |
Source: Bright MLS #PAFL2033392 Report a problem | ||
| 5/20/2026 | Price change | $445,000-3.3%$148/sqft |
Source: Bright MLS #PAFL2033392 Report a problem | ||
| 4/3/2026 | Listed for sale | $460,000+84.1%$153/sqft |
Source: Bright MLS #PAFL2033392 Report a problem | ||
| 10/8/2013 | Sold | $249,900+4.2%$83/sqft |
Source: Public Record Report a problem | ||
| 8/4/2013 | Listed for sale | $239,900-11.1%$80/sqft |
Source: Exit Preferred Realty #FL8150289 Report a problem | ||
| 2/5/2011 | Listing removed | $269,900$90/sqft |
Source: Prudential Homesale Services Group #FL7385807 Report a problem | ||
| 7/11/2010 | Listed for sale | $269,900$90/sqft |
Source: Prudential Real Estate #Fl7385807 Report a problem | ||
Public tax history
| Year | Property taxes | Tax assessment |
|---|---|---|
| 2024 | $6,089 +6.5% | $37,290 |
| 2023 | $5,717 +2.4% | $37,290 |
| 2022 | $5,583 | $37,290 |
| 2021 | $5,583 +2.7% | $37,290 |
| 2020 | $5,438 +5.1% | $37,290 |
| 2018 | $5,172 +384.1% | $37,290 |
| 2017 | $1,068 | $37,290 |
| 2016 | $1,068 +7.3% | $37,290 |
| 2015 | $996 | $37,290 |
| 2014 | $996 | $37,290 |
| 2013 | $996 +2.9% | $37,290 |
| 2012 | $968 | $37,290 |
| 2011 | $968 | $37,290 |
| 2010 | $968 +2% | $37,290 |
| 2009 | $949 +15.9% | $37,290 |
| 2008 | $819 +0.9% | $37,290 |
| 2007 | $811 +6.2% | $37,290 +6.2% |
| 2006 | $763 -66.5% | $35,100 +3.1% |
| 2005 | $2,280 | $34,030 |
Find assessor info on the county website
Neighborhood: 17202
Nearby homes
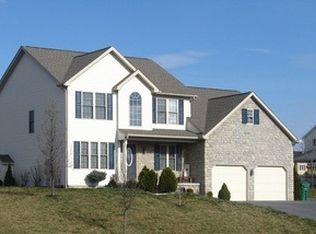
- $351,3005 bd3 ba2.3k sqft1823 Bell Ave, Chambersburg, PA 17202Off Market
- $394,2005 bd3 ba2.3k sqft1843 Bell Ave, Chambersburg, PA 17202Off Market
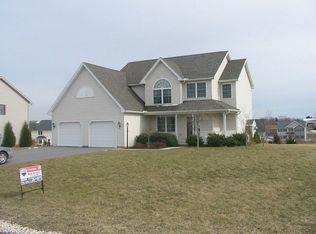
- $347,3004 bd3 ba1.7k sqft1947 Bell Ave, Chambersburg, PA 17202Off Market
- $410,200-- bd3 ba2.3k sqft1805 Bell Ave, Chambersburg, PA 17202Off Market
- $366,2004 bd2 ba2.1k sqft1939 Bell Ave, Chambersburg, PA 17202Off Market
- $435,9005 bd4 ba3k sqft1851 Bell Ave, Chambersburg, PA 17202Off Market
- $380,800-- bd2 ba2.2k sqft1828 Bell Ave, Chambersburg, PA 17202Off Market
- $394,600-- bd2 ba2.4k sqft1955 Bell Ave, Chambersburg, PA 17202Off Market
Nearby schools
GreatSchools rating
- 6/10Hamilton Heights El SchoolGrades: K-5Distance: 0.7 mi
- 8/10Chambersburg Area Ms - NorthGrades: 6-8Distance: 3.2 mi
- 3/10Chambersburg Area Senior High SchoolGrades: 9-12Distance: 3.1 mi
Schools provided by the listing agent
- District: Chambersburg Area
Source: Bright MLS. This data may not be complete. We recommend contacting the local school district to confirm school assignments for this home.


Get pre-qualified for a loan
At Zillow Home Loans, we can pre-qualify you in as little as 5 minutes with no impact to your credit score.An equal housing lender. NMLS #10287.
Sell for more on Zillow
Get a Zillow Showcase℠ listing at no additional cost and you could sell for .
$430,100
2% more
+$8,602
With Zillow Showcase(estimated)
$438,702
- Pennsylvania
- Franklin County
- Chambersburg
- 17202
- 1831 Bell Ave
Nearby cities
Nearby zip codes
Other Chambersburg Topics
