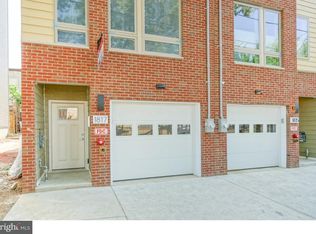
Set along a quiet, tree-lined street just one block from Frankford Avenue, this thoughtfully designed residence offers 4 bedrooms, 3 full and 1 half baths, and the rare convenience of garage parking—blending modern comfort with elevated city living. From the moment you enter, the home unfolds with intention, where clean architectural lines, warm wide-plank flooring, and natural light create a sense of effortless sophistication. The entry level welcomes you with a spacious and well-designed foyer, complete with a coat closet and direct access to the attached garage—bringing ease and functionality to everyday living. Just beyond, a versatile lower-level flex space offers endless possibilities, whether used as a home office, gym, or additional living area, with abundant storage ideal for bikes, sporting equipment, and more. Tax Abated until 2029 Ascending to the main living level, the home opens into a warm and light-filled living and family room, where soaring 12-foot ceilings and oversized windows create an immediate sense of volume and airiness. A custom-designed fireplace wall serves as a striking focal point, complemented by rich hardwood flooring and a ceiling fan for added comfort. Just off the living space, a private backyard extends the home outdoors, creating a seamless indoor-outdoor flow perfect for entertaining. The kitchen anchors the level with a stunning quartz island featuring a waterfall edge, complemented by sleek cabinetry and thoughtful design that balances beauty and function. A conveniently located powder room completes the space. Throughout, solid hardwood floors and beautifully crafted custom metalwork add character, texture, and a refined sense of design continuity. The next level offers two spacious bedrooms, each with large walk-in closets—an uncommon and highly desirable feature—along with a beautifully finished hall bathroom. One bedroom enjoys its own en-suite bath, while the layout overall provides comfort, privacy, and flexibility for family or guests. A conveniently located laundry area on this floor adds everyday ease. The third floor is dedicated to a truly exceptional primary suite—designed as a private retreat that feels both expansive and serene. The bedroom is remarkable in scale, with oversized windows framing treetop views and filling the space with natural light throughout the day. A thoughtfully integrated wet bar enhances the experience, offering convenience for both morning routines and evening wind-downs. The en-suite bathroom is finished with timeless materials, featuring a soaking tub, glass-enclosed shower, and double vanity. A large walk-in closet provides exceptional storage. Also located on this level is the home’s fourth bedroom, currently styled as a light-filled office. Positioned to take full advantage of expansive windows, this space offers incredible flexibility—ideal for working from home, a nursery, guest room, or private lounge. Crowning the home, the rooftop level offers an exceptional outdoor experience. A built-in wet bar with beverage refrigerator creates the perfect transition to the expansive roof deck beyond—generous in scale and designed for both entertaining and everyday enjoyment. With open sky above and sweeping views of the surrounding neighborhood, the space easily accommodates lounging, dining, and gathering, delivering a rare and elevated outdoor lifestyle. From this vantage point, the connection to the neighborhood becomes part of the experience—tree-lined streets, open green space, and city skyline elements all coming into view. Just beyond, the neighborhood itself is a destination, with Shissler Recreation Center and park directly across the street, a short 3-minute walk to Berks Station, and some of Philadelphia’s most celebrated dining at your doorstep, including Suraya, James Beard–nominated Kalaya, and La Colombe.
Sold for $945,500
Zillow last checked:
Listing updated:
Bought with:
Liz Lutz, RS316665
KW Empower
Source: Bright MLS,MLS#: PAPH2609604
Price history
| Date | Event | Price |
|---|---|---|
| 5/15/2026 | Sold | $945,500+5.2%$315/sqft |
Source:  Bright MLS #PAPH2609604 Report a problem Bright MLS #PAPH2609604 Report a problem | ||
| 4/25/2026 | Contingent | $899,000$300/sqft |
Source: Bright MLS #PAPH2609604 Report a problem | ||
| 4/21/2026 | Listed for sale | $899,000+19.5%$300/sqft |
Source: Bright MLS #PAPH2609604 Report a problem | ||
| 2/17/2023 | Sold | $752,000-6%$251/sqft |
Source: Bright MLS #PAPH2195578 Report a problem | ||
| 1/24/2023 | Pending sale | $800,000$267/sqft |
Source:  RE/MAX International #PAPH2195578 Report a problem RE/MAX International #PAPH2195578 Report a problem | ||
| 1/24/2023 | Contingent | $800,000$267/sqft |
Source: Bright MLS #PAPH2195578 Report a problem | ||
| 12/16/2022 | Price change | $800,000-5.9%$267/sqft |
Source: Bright MLS #PAPH2160784 Report a problem | ||
| 12/1/2022 | Price change | $849,900-2.9%$283/sqft |
Source: Bright MLS #PAPH2160784 Report a problem | ||
| 11/8/2022 | Price change | $875,000-2.8%$292/sqft |
Source: Bright MLS #PAPH2160784 Report a problem | ||
| 10/11/2022 | Price change | $899,900-2.7%$300/sqft |
Source: Bright MLS #PAPH2160784 Report a problem | ||
| 9/29/2022 | Price change | $924,900-5.1%$308/sqft |
Source: Bright MLS #PAPH2160784 Report a problem | ||
| 9/22/2022 | Price change | $974,9990%$325/sqft |
Source: Bright MLS #PAPH2160784 Report a problem | ||
| 9/5/2022 | Listed for sale | $975,000+17.5%$325/sqft |
Source: RE/MAX International #PAPH2148952 Report a problem | ||
| 12/2/2019 | Sold | $830,000+2864.3%$277/sqft |
Source: Agent Provided Report a problem | ||
| 9/18/2018 | Sold | $28,000$9/sqft |
Source: Public Record Report a problem | ||
Get a cash offer in 3 minutes
Find out how much your home could sell for in as little as 3 minutes with a no-obligation cash offer.
Estimated market value
$951,800
