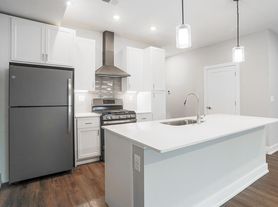
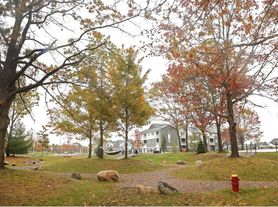
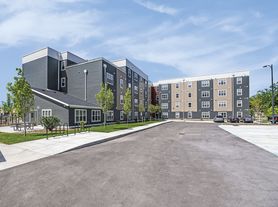

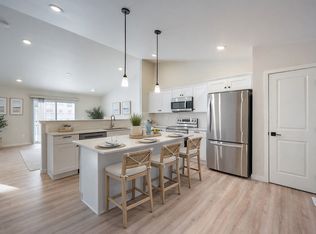
Introducing the Ottawa IR Floor Plan in the heart of Traverse City, offering a perfectly curated living space featuring 5 bedrooms and 2.5 bathrooms. Spanning 2085 sq ft, this floor plan seamlessly integrates modern convenience with thoughtful design touches. Residents will appreciate the ample space, making it ideal for those seeking both privacy and a harmonious living experience. Enhance your lifestyle with amenities designed to elevate your daily routine. Don't miss the opportunity to call this unique space your home. Contact us today to schedule your tour of this exceptional floor plan.
Townhouse for rent
Apartment
Available now
Cats, dogs OK
Air conditioner
In unit laundry
Garage parking
What's special
Modern conveniencePerfectly curated living spaceAmple space
- 15 days |
- -- |
- -- |
Zillow last checked:
Listing updated:
Travel times

Let’s turn your rent into credit progress
Build credit history with every on-time payment and get credit for the payment you’re already making.
Facts & features
Interior
Bedrooms & bathrooms
- Bedrooms: 5
- Bathrooms: 3
- Full bathrooms: 2
- 1/2 bathrooms: 1
Cooling
- Air Conditioner
Appliances
- Included: Dryer, Washer
- Laundry: In Unit
Features
- Smart Home, Storage, Walk-In Closet(s)
Interior area
- Total interior livable area: 2,085 sqft
Property
Parking
- Parking features: Garage
- Has garage: Yes
- Details: Contact manager
Features
- Exterior features: 12 X 8 Decks, Handyman Services Available, Mud Room*, Open Concept Living, Pet Friendly, Pickleball Courts, Plank Flooring, Playground, Positive Credit Reporting For On Time Payments, Quality Landscaping, Quartz Countertop, Stainless Steel Appliances, Storage, Unfinished Basements*, Walkout Basements*
- Has view: Yes
- View description: View
Lot
- Features: Views
Details
- Additional structures: Garage(s), Storage
Construction
Type & style
- Home type: Townhouse
- Property subtype: Apartment
Condition
- Year built: 2025
Utilities & green energy
- Utilities for property: Garbage
Building
Details
- Building name: Liv East Bay
Management
- Pets allowed: Yes
Community & HOA
Community
- Features: Park, Playground, Smoke Free
HOA
- Amenities included: Dog Park, Maintenance
Location
- Region: Traverse City
Financial & listing details
- Lease term: 12 months, 13 months, 14 months, 15 months, 16 months, 17 months, 18 months
Price history
| Date | Event | Price |
|---|---|---|
| 10/2/2026 | Listed for rent | $3,025$1/sqft |
Source: Zillow Rentals Report a problem | ||