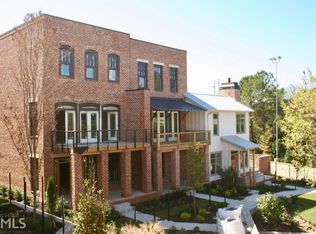
Perfectly positioned along a Beltline-connecting trail in Westside Station, this light-filled, beautifully upgraded end-unit townhome blends elevated design with everyday ease. Whether you're out for a morning jog, walking to Scofflaw Brewing, or heading to brunch at Henri's, the location connects you effortlessly to the best of the Upper Westside-with planned trail expansion linking to the Silver Comet Trail by the 2026 World Cup. Step inside to find 10' ceilings, hardwood floors throughout, and curated finishes that feel both luxurious and livable. The heart of the home is a chef's kitchen featuring a stunning Italian Ilve Majestic range, quartz counters, apron-front sink, and a custom built-in breakfast nook that turns everyday moments into something special. Designer lighting from Visual Comfort and Restoration Hardware adds warmth and polish throughout. Upstairs, the primary suite is a peaceful escape with a spa-like bath-frameless glass shower with bench, quartz double vanity, private water closet, and custom walk-in closet. Two additional bedrooms with access to a full double-vanity bath, plus a laundry room with added storage, complete the upper level. On the terrace level, a light-filled guest suite or home office opens to a fenced yard and covered front porch-ideal for relaxing while your pup plays. The two-car garage includes ceiling-mounted storage, and thoughtful upgrades like wool stair runners, a whole-house dehumidifier (2021), new HVAC (2023), and fresh interior paint make this home truly move-in ready. Unlike dense, apartment-style townhome communities, Westside Station features a rare mix of 112 detached homes and just 45 townhomes, creating a spacious, park-like feel. With sidewalks throughout, ample guest parking, and a layout that encourages community, it's a neighborhood that feels like home the moment you arrive. Enjoy resort-style amenities: a pool with cabanas and signature water tower, open-air clubhouse with TVs and lounge seating, grilling pavilion with swings, playground, and central green space. The HOA handles all exterior maintenance-from the roof to landscaping-so you can simply enjoy it all. All of this, just minutes from The Works, Westside Village, Top Golf, Westside Provisions, Publix, Nuevo Laredo, Henri's Bakery, and more. If you've been searching for designer finishes, low-maintenance living, and a walkable neighborhood that actually feels like a community-this is the one.
Closed
$650,000
1831 Brooks Dr NW, Atlanta, GA 30318
4beds
2,350sqft
Townhouse
Built in 2019
1,568 Square Feet Lot
$651,700 Zestimate®
$277/sqft
$4,379 Estimated rent
Home value
$651,700
$593,000 - $710,000
$4,379/mo
Zestimate® history
Owner options
List your home for rent
$4,379/mo
Rent Zestimate®
Find your next renter with Zillow Rental Manager. Plus, with online applications, you can quickly screen prospective tenants – for free.
$4,379/mo
Rent Zestimate®
Refinance and save
$7,656/mo
Est. payment
Refinancing to a lower rate could help reduce your monthly payments and save thousands over the life of the loan.
$7,656/mo
Est. payment
Explore your selling options
Work with a Zillow partner agent
Leverage their expertise and Zillow's premium Showcase listings to get your home seen by more buyers.
Get startedList with your own agent
Get your home in front of millions of buyers by listing it on Zillow.
Learn how to do itSell it yourself
Take full control of how buyers see your home on Zillow by listing For Sale by Owner (FSBO).
List your homeWhat's special
Zillow last checked:
Listing updated:
Listed by:
Katie Melcher 404-547-8141,
Keller Williams Realty Cityside
Bought with:
Non Mls Salesperson, 350683
Non-Mls Company
Source: GAMLS,MLS#: 10586616
Facts & features
Interior
Bedrooms & bathrooms
- Bedrooms: 4
- Bathrooms: 4
- Full bathrooms: 3
- 1/2 bathrooms: 1
Rooms
- Room types: Den, Office
Dining room
- Features: Separate Room
Kitchen
- Features: Breakfast Bar, Breakfast Room, Kitchen Island, Pantry
Heating
- Forced Air, Natural Gas
Cooling
- Ceiling Fan(s), Central Air, Zoned
Appliances
- Included: Dishwasher, Disposal, Microwave, Oven/Range (Combo), Refrigerator
- Laundry: Upper Level
Features
- Double Vanity, High Ceilings, Separate Shower, Walk-In Closet(s)
- Flooring: Hardwood
- Basement: None
- Has fireplace: No
- Common walls with other units/homes: 1 Common Wall
Interior area
- Total structure area: 2,350
- Total interior livable area: 2,350 sqft
- Finished area above ground: 2,350
- Finished area below ground: 0
Property
Parking
- Total spaces: 2
- Parking features: Attached, Garage
- Has attached garage: Yes
Features
- Levels: Three Or More
- Stories: 3
- Patio & porch: Deck, Patio
- Exterior features: Balcony
Lot
- Size: 1,568 Square Feet
- Features: Corner Lot, Level
Details
- Parcel number: 17 0229 LL5710
Construction
Type & style
- Home type: Townhouse
- Architectural style: Brick Front
- Property subtype: Townhouse
- Attached to another structure: Yes
Materials
- Brick
- Roof: Composition
Condition
- Resale
- New construction: No
- Year built: 2019
Utilities & green energy
- Sewer: Public Sewer
- Water: Public
- Utilities for property: Cable Available, Electricity Available, High Speed Internet, Natural Gas Available, Sewer Connected, Water Available
Community & HOA
Community
- Features: Playground, Pool, Sidewalks, Street Lights
- Security: Smoke Detector(s)
- Subdivision: Westside Station
HOA
- Has HOA: Yes
- Services included: Maintenance Structure, Maintenance Grounds, Reserve Fund, Swimming
- HOA fee: $3,700 annually
Location
- Region: Atlanta
Financial & listing details
- Price per square foot: $277/sqft
- Tax assessed value: $715,100
- Annual tax amount: $8,046
- Date on market: 8/19/2025
- Cumulative days on market: 24 days
- Listing agreement: Exclusive Right To Sell
- Electric utility on property: Yes
Price history
| Date | Event | Price |
|---|---|---|
| 10/20/2025 | Sold | $650,000-1.4%$277/sqft |
Source:  GAMLS #10586616 Report a problem GAMLS #10586616 Report a problem | ||
| 9/12/2025 | Pending sale | $659,000$280/sqft |
Source: GAMLS #10586616 Report a problem | ||
| 8/19/2025 | Listed for sale | $659,000-2.4%$280/sqft |
Source: GAMLS #10586616 Report a problem | ||
| 8/16/2025 | Listing removed | $675,000$287/sqft |
Source:  FMLS GA #7608522 Report a problem FMLS GA #7608522 Report a problem | ||
| 7/8/2025 | Price change | $675,000-3.4%$287/sqft |
Source: GAMLS #10558083 Report a problem | ||
| 7/3/2025 | Listed for sale | $699,000+34.4%$297/sqft |
Source: FMLS GA #7608522 Report a problem | ||
| 3/22/2019 | Sold | $519,900$221/sqft |
Source: Public Record Report a problem | ||
Public tax history
| Year | Property taxes | Tax assessment |
|---|---|---|
| 2025 | $8,804 +9.4% | $286,040 +13.3% |
| 2024 | $8,046 +39.4% | $252,480 |
| 2023 | $5,771 -0.3% | $252,480 +39.1% |
| 2022 | $5,786 -10.4% | $181,560 -8.8% |
| 2021 | $6,455 -20.7% | $199,040 +1.2% |
| 2020 | $8,144 | $196,720 +197.3% |
| 2019 | -- | $66,160 |
Find assessor info on the county website
Neighborhood: Bolton
Nearby homes
- $651,7004 bd4 ba2.2k sqft1831 Brooks Dr NW #126, Atlanta, GA 30318Off Market
- $664,8003 bd3 ba2k sqft1829 Brooks Dr NW, Atlanta, GA 30318Off Market
- $604,3003 bd4 ba2.2k sqft1829 Brooks Dr NW #127, Atlanta, GA 30318Off Market

- $709,2004 bd4 ba2.3k sqft1835 Brooks Dr NW, Atlanta, GA 30318Off Market
- $692,4004 bd4 ba2.6k sqft1835 Brooks Dr NW #125, Atlanta, GA 30318Off Market
- $617,7004 bd4 ba2.3k sqft1814 Brooks Dr NW, Atlanta, GA 30318Off Market
- $557,5002 bd4 ba2.3k sqft1816 Brooks Dr NW, Atlanta, GA 30318Off Market
- $720,3004 bd4 ba2.3k sqft1827 Brooks Dr NW, Atlanta, GA 30318Off Market
Nearby schools
GreatSchools rating
- 9/10Bolton AcademyGrades: PK-5Distance: 0.5 mi
- 8/10Sutton Middle SchoolGrades: 6-8Distance: 3.1 mi
- 7/10North Atlanta High SchoolGrades: 9-12Distance: 3.9 mi
Schools provided by the listing agent
- Elementary: Bolton
- Middle: Sutton
- High: North Atlanta
Source: GAMLS. This data may not be complete. We recommend contacting the local school district to confirm school assignments for this home.
Get a cash offer in 3 minutes
Find out how much your home could sell for in as little as 3 minutes with a no-obligation cash offer.
Estimated market value
$651,700
Get a cash offer in 3 minutes
Find out how much your home could sell for in as little as 3 minutes with a no-obligation cash offer.
Estimated market value
$651,700
- Georgia
- Fulton County
- Atlanta
- 30318
- Bolton
- 1831 Brooks Dr NW
Nearby cities
Nearby neighborhoods
Nearby zip codes
Other Atlanta Topics
