EXCEPTIONAL 4bed/4bath find in Festus!! This beauty has plenty to offer! Attractive AGGREGATE driveway and sidewalk path leads you to this spacious home! This home lends itself perfectly for entertaining large gatherings without feeling cramped. Whether you're in the kitchen/great room or the formal dining room. If you like to entertain outside there's a nicely sized DECK 20x13 off the kitchen. Easy to clean flooring on the main level and convenient main floor laundry! The kitchen has a fun color on the cabinets that make it really pop! The lower level rec room is a gamers/movie lovers dream! It's freshly painted with a walk-out to the lower patio and yard. The Owner's suite has an amazing vaulted ceiling and walk-in closet. Some upgrades include newer light fixtures, vanities, and blinds throughout. Why build when you have so much more value in an existing home. Conveniently located close to shopping, restaurants and Hwy! Don't let this home slip away!
Closed
Listed by: Coldwell Banker Premier Group • Susan E Ahlemeyer • Contact: 314-433-7009
Bought with: Realty Executives Premiere
Price Unknown
1831 Championship Ln, Festus, MO 63028
4beds
2,498sqft
Single Family Residence
Built in 2004
10,018 Square Feet Lot
$369,600 Zestimate®
$--/sqft
$2,696 Estimated rent
Home value
$369,600
$351,000 - $388,000
$2,696/mo
Zestimate® history
Owner options
List your home for rent
$2,696/mo
Rent Zestimate®
Find your next renter with Zillow Rental Manager. Plus, with online applications, you can quickly screen prospective tenants – for free.
$2,696/mo
Rent Zestimate®
Refinance and save
$150/mo
Est. payment
Refinancing to a lower rate could help reduce your monthly payments and save thousands over the life of the loan.
$150/mo
Est. payment
Explore your selling options
Work with a Zillow partner agent
Leverage their expertise and Zillow's premium Showcase listings to get your home seen by more buyers.
Get startedList with your own agent
Get your home in front of millions of buyers by listing it on Zillow.
Learn how to do itSell it yourself
Take full control of how buyers see your home on Zillow by listing For Sale by Owner (FSBO).
List your homeWhat's special
Formal dining roomLower patioWalk-in closetAttractive aggregate drivewayLocated close to shoppingNewer light fixturesRec room
Zillow last checked:
Listing updated:
Listed by:
Susan E Ahlemeyer 314-433-7009,
Coldwell Banker Premier Group
Bought with:
Charles F Maher, 2003017308
Realty Executives Premiere
Source: MARIS,MLS#: 23034434 Originating MLS: St. Louis Association of REALTORS
Originating MLS: St. Louis Association of REALTORSFacts & features
Interior
Bedrooms & bathrooms
- Bedrooms: 4
- Bathrooms: 4
- Full bathrooms: 2
- 1/2 bathrooms: 2
- Main level bathrooms: 1
Primary bedroom
- Features: Floor Covering: Carpeting, Wall Covering: Some
- Level: Upper
- Area: 270
- Dimensions: 18x15
Other
- Features: Floor Covering: Carpeting, Wall Covering: Some
- Level: Upper
- Area: 99
- Dimensions: 11x9
Other
- Features: Floor Covering: Carpeting, Wall Covering: Some
- Level: Upper
- Area: 135
- Dimensions: 15x9
Other
- Features: Floor Covering: Carpeting, Wall Covering: Some
- Level: Upper
- Area: 156
- Dimensions: 13x12
Breakfast room
- Features: Floor Covering: Vinyl, Wall Covering: Some
- Level: Main
- Area: 117
- Dimensions: 13x9
Dining room
- Features: Floor Covering: Laminate, Wall Covering: Some
- Level: Main
- Area: 156
- Dimensions: 13x12
Great room
- Features: Floor Covering: Laminate, Wall Covering: Some
- Level: Main
- Area: 360
- Dimensions: 20x18
Kitchen
- Features: Floor Covering: Vinyl, Wall Covering: Some
- Level: Main
- Area: 120
- Dimensions: 12x10
Laundry
- Features: Floor Covering: Vinyl, Wall Covering: None
- Level: Main
- Area: 63
- Dimensions: 9x7
Recreation room
- Features: Floor Covering: Laminate, Wall Covering: Some
- Level: Lower
- Area: 260
- Dimensions: 20x13
Heating
- Forced Air, Natural Gas
Cooling
- Ceiling Fan(s), Central Air, Electric, Zoned
Appliances
- Included: Gas Water Heater, Dishwasher, Disposal, Microwave, Electric Range, Electric Oven, Refrigerator
- Laundry: Main Level
Features
- Separate Dining, High Speed Internet, Open Floorplan, Vaulted Ceiling(s), Walk-In Closet(s), Breakfast Bar, Breakfast Room, Eat-in Kitchen, Pantry, Two Story Entrance Foyer, Entrance Foyer
- Flooring: Carpet
- Doors: Sliding Doors
- Windows: Window Treatments, Bay Window(s), Insulated Windows
- Basement: Full,Partially Finished,Sleeping Area,Walk-Out Access
- Has fireplace: No
- Fireplace features: Recreation Room
Interior area
- Total structure area: 2,498
- Total interior livable area: 2,498 sqft
- Finished area above ground: 2,000
- Finished area below ground: 498
Property
Parking
- Total spaces: 2
- Parking features: Attached, Garage, Garage Door Opener
- Attached garage spaces: 2
Features
- Levels: Two
- Patio & porch: Deck, Patio, Covered
- On waterfront: Yes
- Waterfront features: Waterfront
Lot
- Size: 10,018 Square Feet
- Dimensions: 145 x 70 x 145 x 70
- Features: Adjoins Common Ground, Adjoins Wooded Area, Waterfront
Details
- Parcel number: 181.012.00005013.83
- Special conditions: Standard
Construction
Type & style
- Home type: SingleFamily
- Architectural style: Other,Traditional
- Property subtype: Single Family Residence
Materials
- Brick Veneer, Vinyl Siding
Condition
- Year built: 2004
Utilities & green energy
- Sewer: Public Sewer
- Water: Public
Community & HOA
Community
- Security: Smoke Detector(s)
- Subdivision: Tanglewood Estates 02
HOA
- Services included: Other
- HOA fee: $150 annually
Location
- Region: Festus
Financial & listing details
- Tax assessed value: $266,900
- Annual tax amount: $2,360
- Date on market: 6/21/2023
- Cumulative days on market: 54 days
- Listing terms: Cash,Conventional,FHA
- Ownership: Private
- Road surface type: Aggregate
Price history
| Date | Event | Price |
|---|---|---|
| 8/18/2023 | Sold | -- |
Source:  MARIS #23034434 Report a problem MARIS #23034434 Report a problem | ||
| 8/14/2023 | Pending sale | $315,000$126/sqft |
Source: MARIS #23034434 Report a problem | ||
| 6/22/2023 | Contingent | $315,000$126/sqft |
Source: MARIS #23034434 Report a problem | ||
| 6/21/2023 | Listed for sale | $315,000+5%$126/sqft |
Source: MARIS #23034434 Report a problem | ||
| 10/14/2022 | Sold | -- |
Source: MARIS #22059459 Report a problem | ||
| 9/12/2022 | Pending sale | $299,900$120/sqft |
Source: MARIS #22059459 Report a problem | ||
| 9/9/2022 | Listed for sale | $299,900+53.9%$120/sqft |
Source: MARIS #22059459 Report a problem | ||
| 10/9/2015 | Sold | -- |
Source: Agent Provided Report a problem | ||
| 8/19/2015 | Price change | $194,900-2.5%$78/sqft |
Source: Keller Williams - Chesterfield #15044544 Report a problem | ||
| 8/7/2015 | Listed for sale | $199,900+9.5%$80/sqft |
Source: Keller Williams Realty Chester #15044544 Report a problem | ||
| 10/20/2013 | Listing removed | $182,500$73/sqft |
Source: REAL LIVING GATEWAY REAL EST. #13054879 Report a problem | ||
| 10/18/2013 | Price change | $182,500+4.3%$73/sqft |
Source: REAL LIVING GATEWAY REAL EST. #13054879 Report a problem | ||
| 10/2/2013 | Listed for sale | $174,900+6.1%$70/sqft |
Source: REAL LIVING GATEWAY REAL EST. #13054879 Report a problem | ||
| 9/6/2013 | Sold | -- |
Source: Public Record Report a problem | ||
| 9/18/2008 | Listing removed | $164,900$66/sqft |
Source: NRT StLouis #80049634 Report a problem | ||
| 8/21/2008 | Listed for sale | $164,900$66/sqft |
Source: NRT StLouis #80049634 Report a problem | ||
| 7/25/2008 | Sold | -- |
Source: Public Record Report a problem | ||
Public tax history
| Year | Property taxes | Tax assessment |
|---|---|---|
| 2025 | $2,783 +7.6% | $50,700 +10.9% |
| 2024 | $2,587 +0.5% | $45,700 |
| 2023 | $2,574 +9.1% | $45,700 +9.1% |
| 2022 | $2,360 -7.4% | $41,900 |
| 2021 | $2,548 +4.9% | $41,900 +12.3% |
| 2020 | $2,428 +0% | $37,300 |
| 2019 | $2,428 | $37,300 |
| 2018 | $2,428 +10% | $37,300 |
| 2017 | $2,207 | $37,300 +12.7% |
| 2016 | $2,207 | $33,100 |
| 2015 | -- | $33,100 +1.8% |
| 2013 | $1,887 | $32,500 +35.4% |
| 2005 | -- | $24,000 +275% |
| 2004 | -- | $6,400 |
Find assessor info on the county website
Neighborhood: 63028
Nearby homes
- $368,4003 bd3 ba2.5k sqft1833 Championship Ln, Festus, MO 63028Off Market
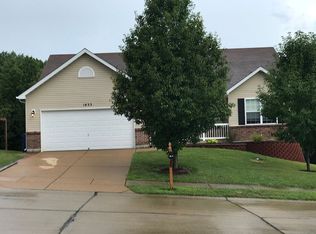
- $327,900-- bd2 ba1.5k sqft1829 Championship Ln, Festus, MO 63028Off Market
- $313,600-- bd2 ba1.2k sqft1835 Championship Ln, Festus, MO 63028Off Market
- $293,5003 bd3 ba1.1k sqft1827 Championship Ln, Festus, MO 63028Off Market

- $324,200-- bd2 ba1.4k sqft1830 Championship Ln, Festus, MO 63028Off Market
- $311,600-- bd3 ba1.3k sqft1828 Championship Ln, Festus, MO 63028Off Market
- $342,7003 bd3 ba1.2k sqft1837 Championship Ln, Festus, MO 63028Off Market
- $360,1003 bd2 ba2.5k sqft1825 Championship Ln, Festus, MO 63028Off Market
Nearby schools
GreatSchools rating
- 10/10Festus Elementary SchoolGrades: K-3Distance: 1.1 mi
- 8/10Festus Middle SchoolGrades: 7-8Distance: 0.9 mi
- 8/10Festus Sr. High SchoolGrades: 9-12Distance: 1.3 mi
Schools provided by the listing agent
- Elementary: Festus Elem.
- Middle: Festus Middle
- High: Festus Sr. High
Source: MARIS. This data may not be complete. We recommend contacting the local school district to confirm school assignments for this home.
- Missouri
- Jefferson County
- Festus
- 63028
- 1831 Championship Ln
Nearby cities
Nearby zip codes
Other Festus Topics
